RA Construction CARPENTRY & MILLWORK
Gallery

Projects we have delivered.

Finish carpentry, millwork and cabinet installation on residential and commercial projects, organized by type of work. Click any photo to enlarge it.

Commercial

Commercial Millwork & Wall Paneling

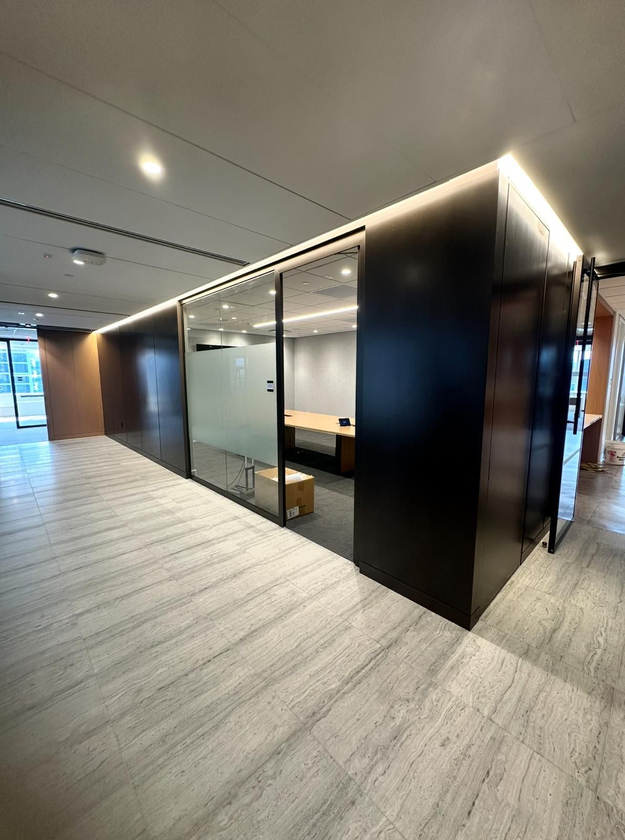
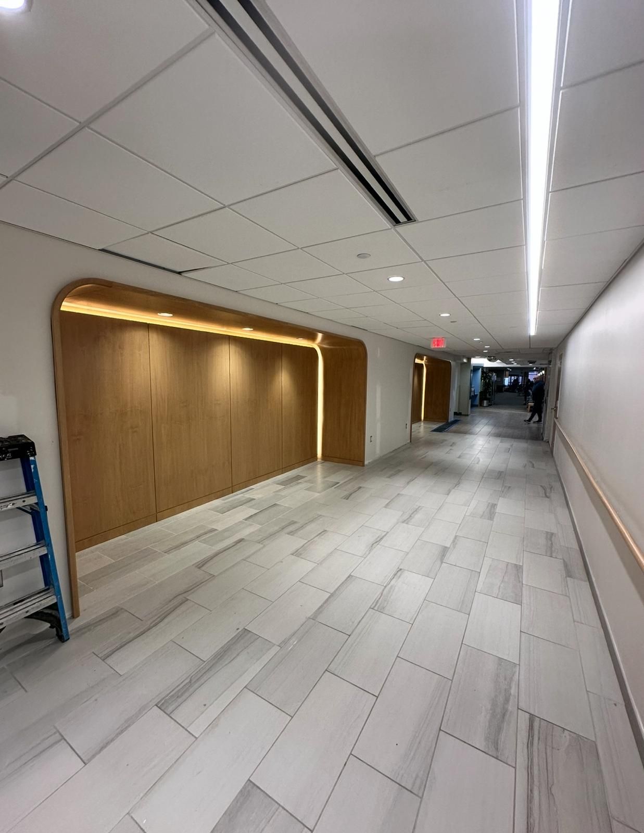
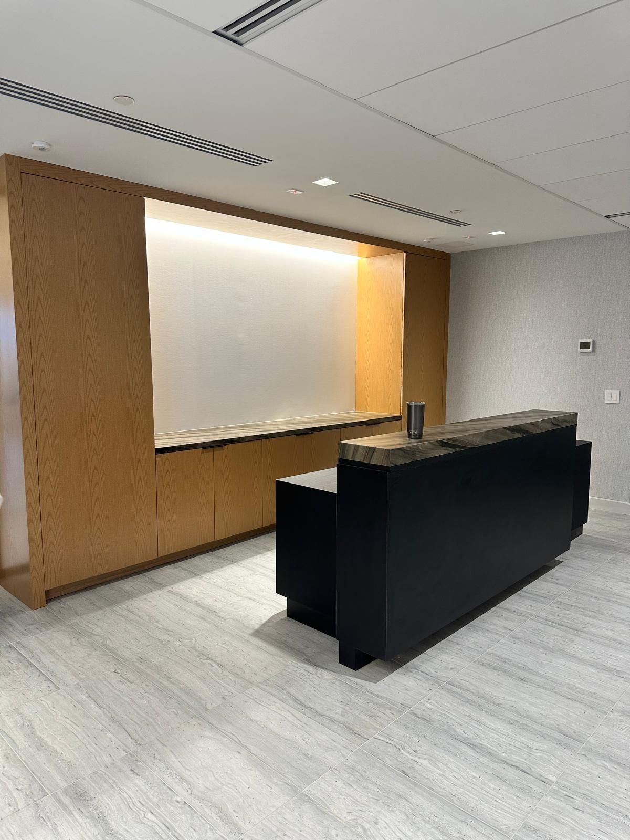
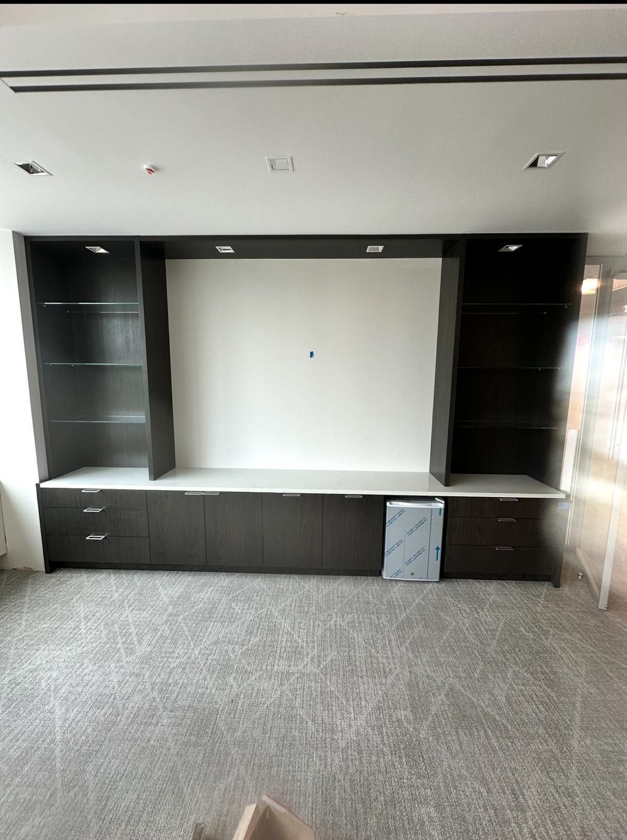
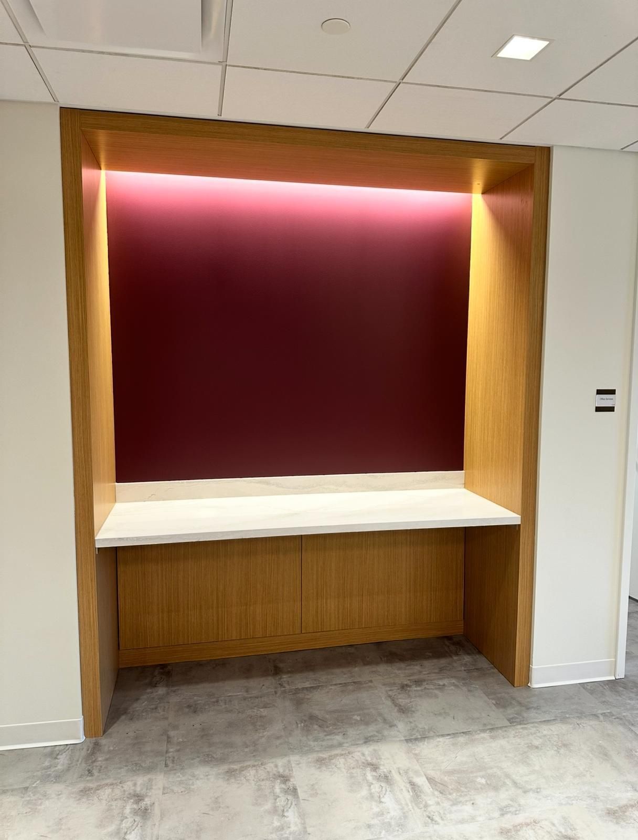
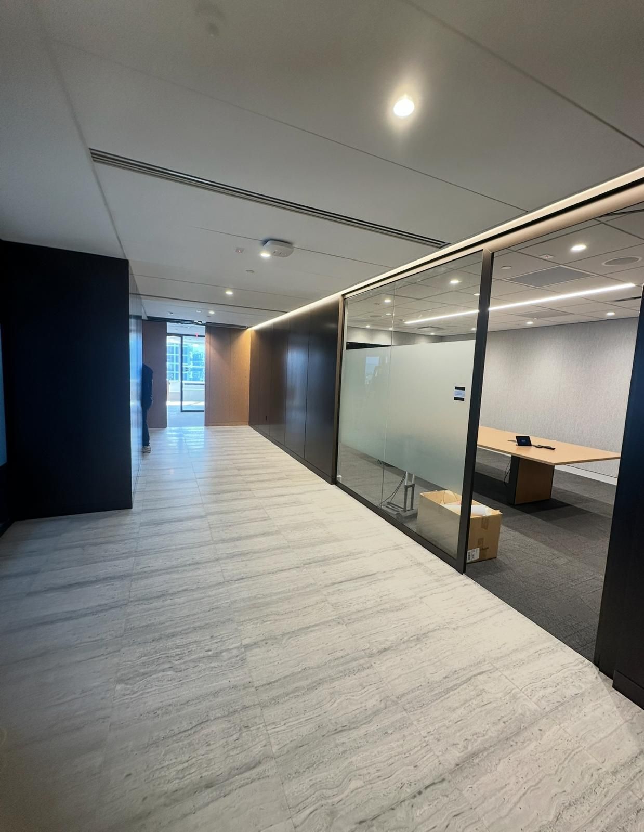
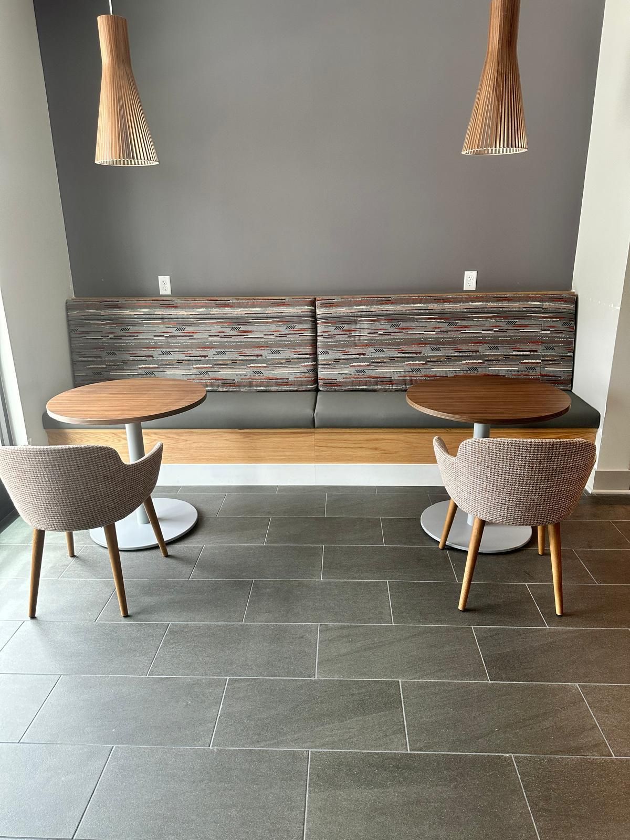
Architectural millwork for offices and commercial interiors: dark wood wall paneling around glass conference rooms, curved and lit wood-veneer alcoves, an executive credenza wall, a reception desk with a stone top and built-in banquette seating.

Scope of work

  • Wood wall paneling
  • Reception desks
  • Lit alcoves
  • Built-in seating

7 photos
Wood-paneled conference room with lit reveal
Commercial Millwork & Wall PanelingWood-paneled conference room with lit reveal
Curved wood-veneer corridor alcove
Commercial Millwork & Wall PanelingCurved wood-veneer corridor alcove
Reception desk and wood veneer wall unit
Commercial Millwork & Wall PanelingReception desk and wood veneer wall unit
Executive credenza wall with glass shelves
Commercial Millwork & Wall PanelingExecutive credenza wall with glass shelves
Wood-veneer alcove with lit counter
Commercial Millwork & Wall PanelingWood-veneer alcove with lit counter
Corridor wall paneling and glass conference room
Commercial Millwork & Wall PanelingCorridor wall paneling and glass conference room
Built-in banquette seating with wood base
Commercial Millwork & Wall PanelingBuilt-in banquette seating with wood base
1 / 7
Residential

Interior Stairs & Railings

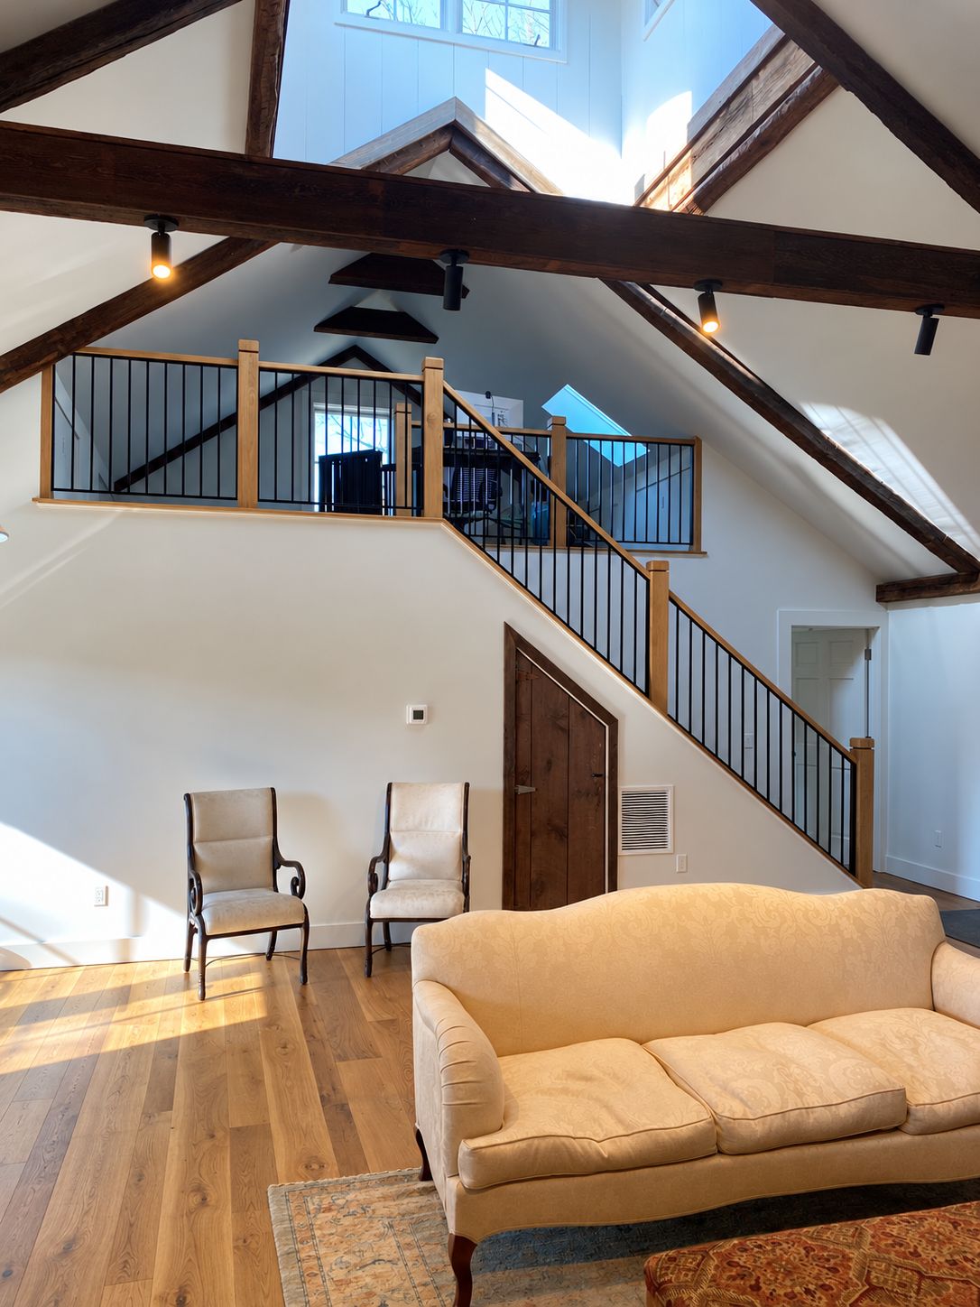
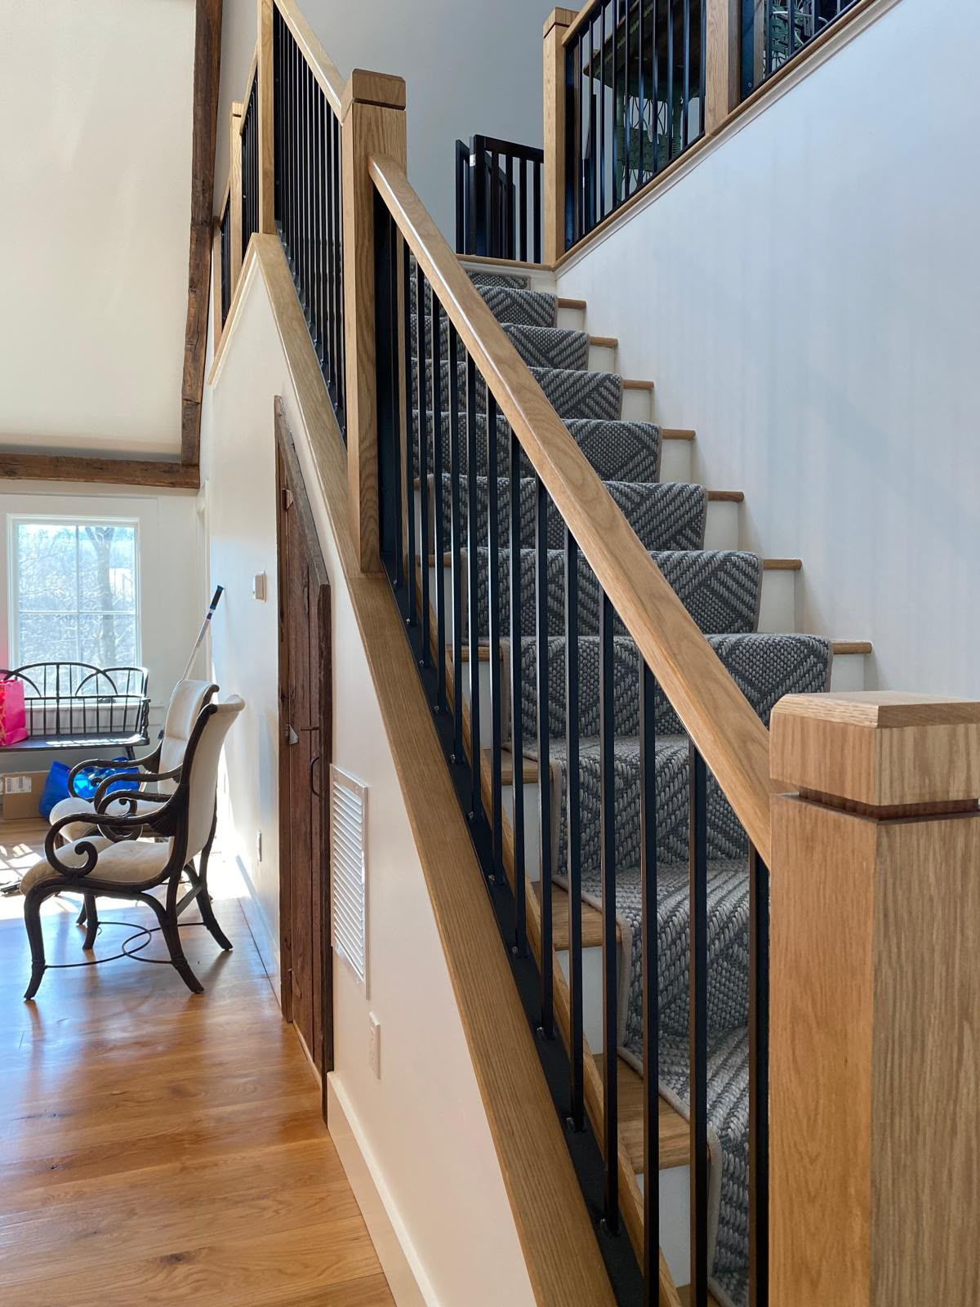
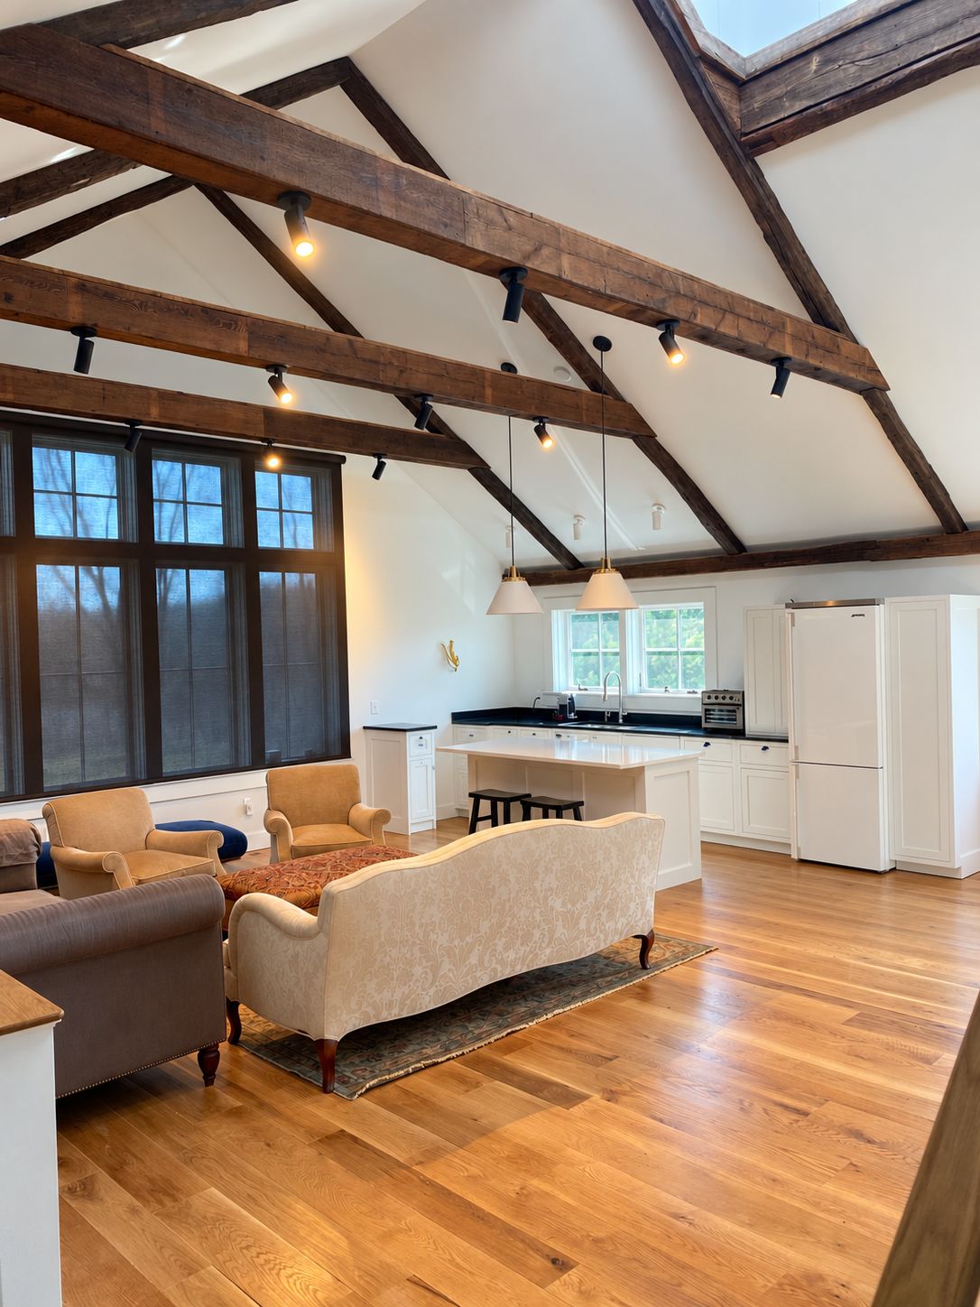
Interior finish work under exposed timber beams: a white oak stair handrail and box newel posts with black metal balusters, and a matching loft railing.

Scope of work

  • Stair railing
  • Newel posts & handrail
  • Loft railing

3 photos
Stair and loft railing under exposed beams
Interior Stairs & RailingsStair and loft railing under exposed beams
White oak handrail and newel post with metal balusters
Interior Stairs & RailingsWhite oak handrail and newel post with metal balusters
Great room and kitchen
Interior Stairs & RailingsGreat room and kitchen
1 / 3
Commercial

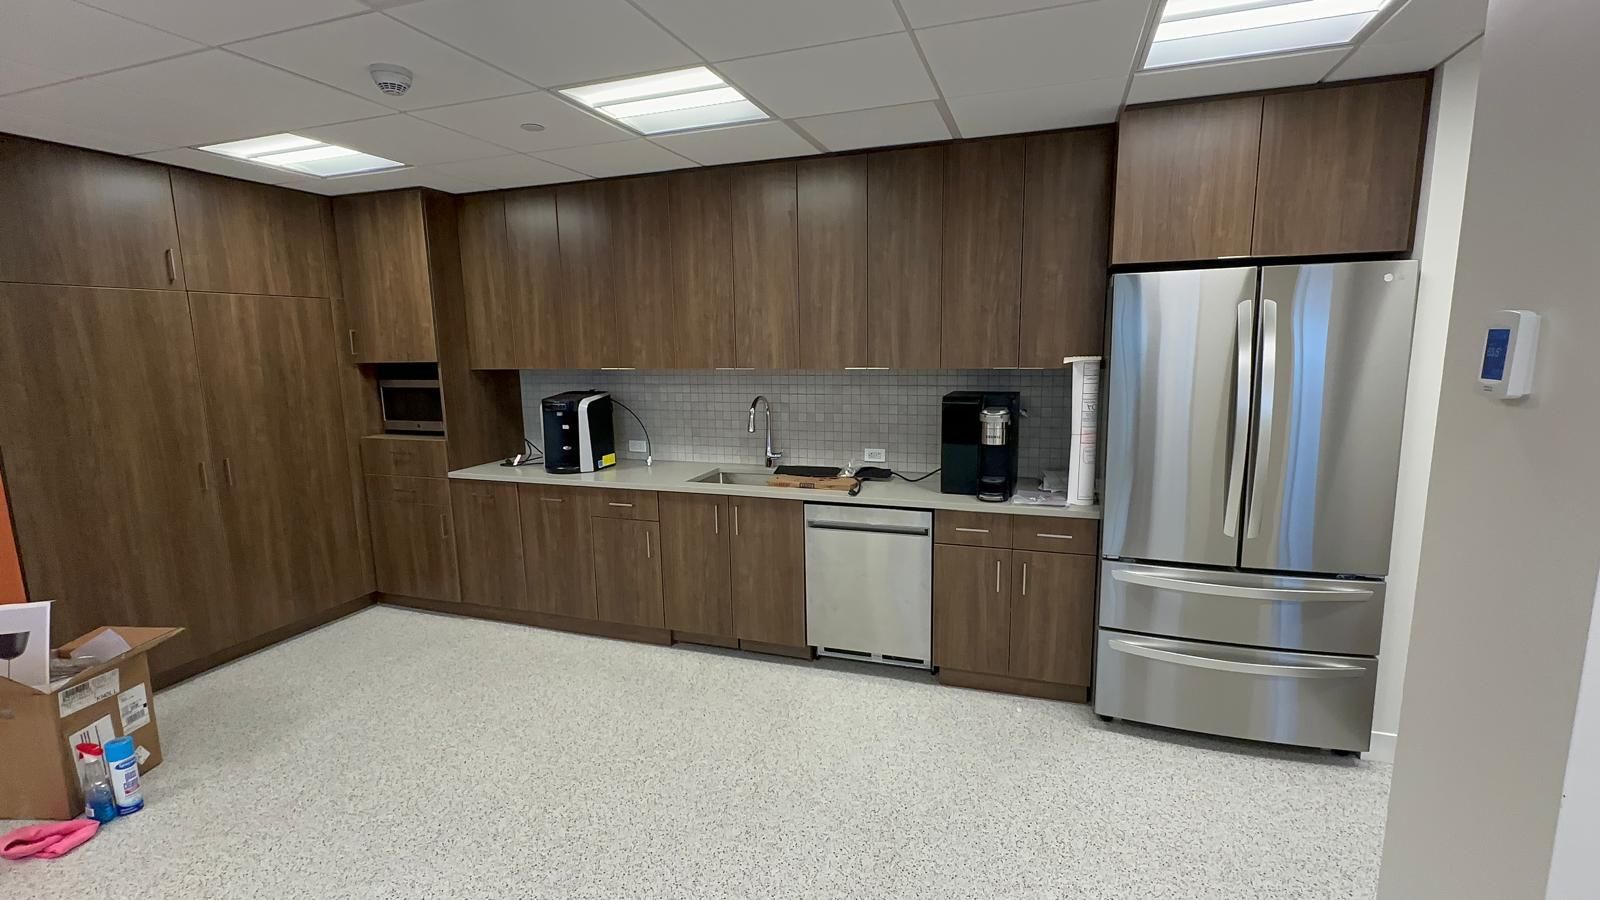
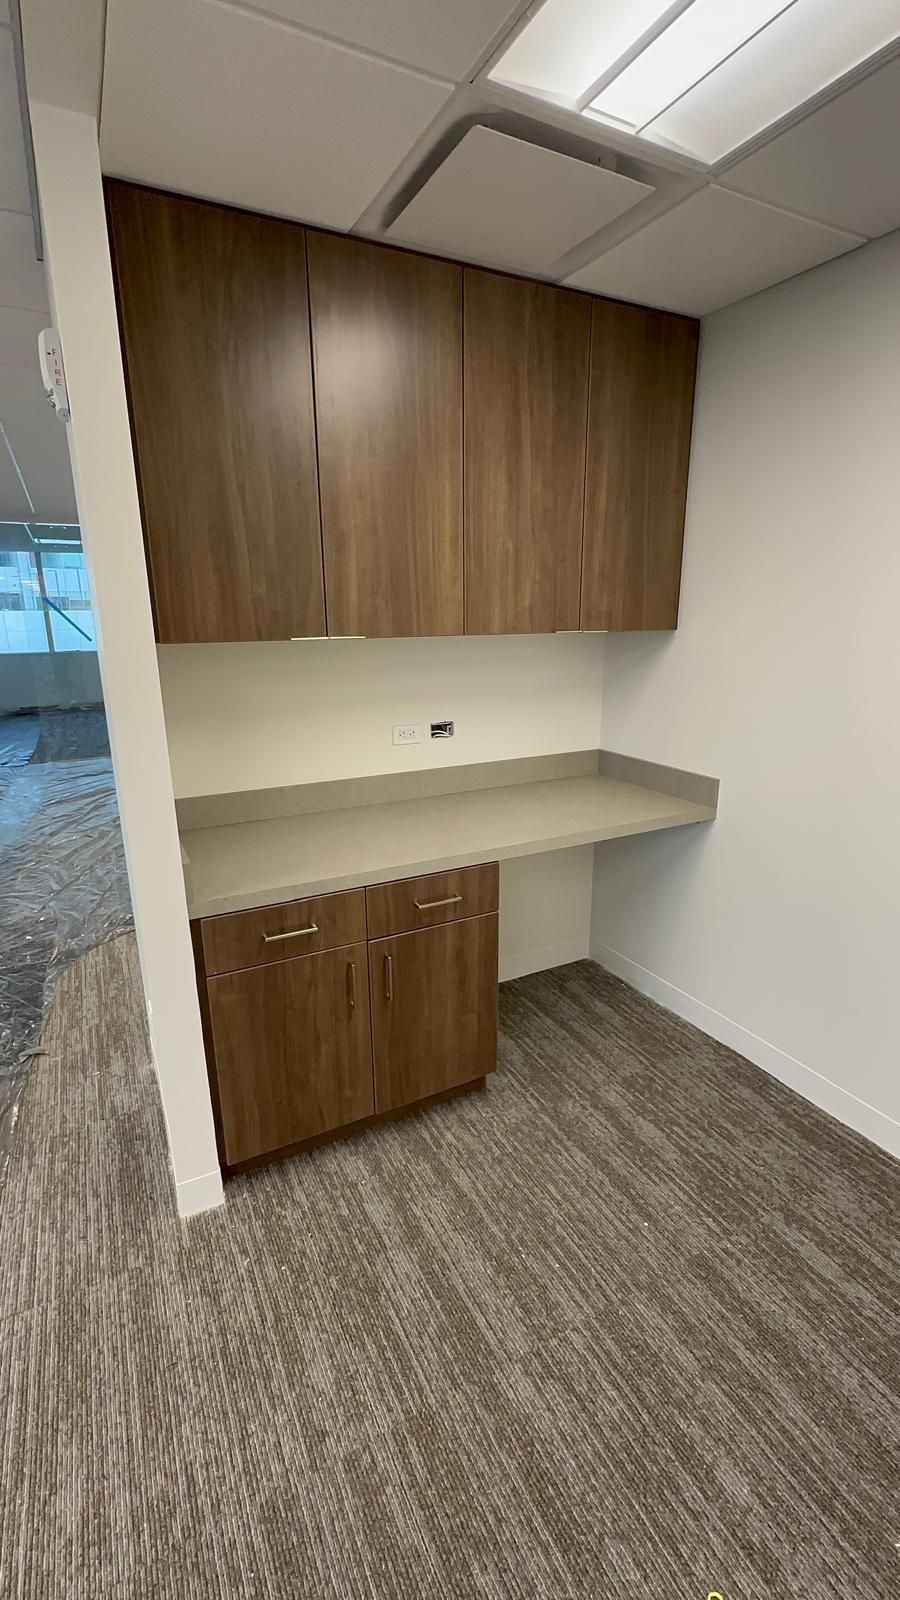
Office Pantries & Break Rooms

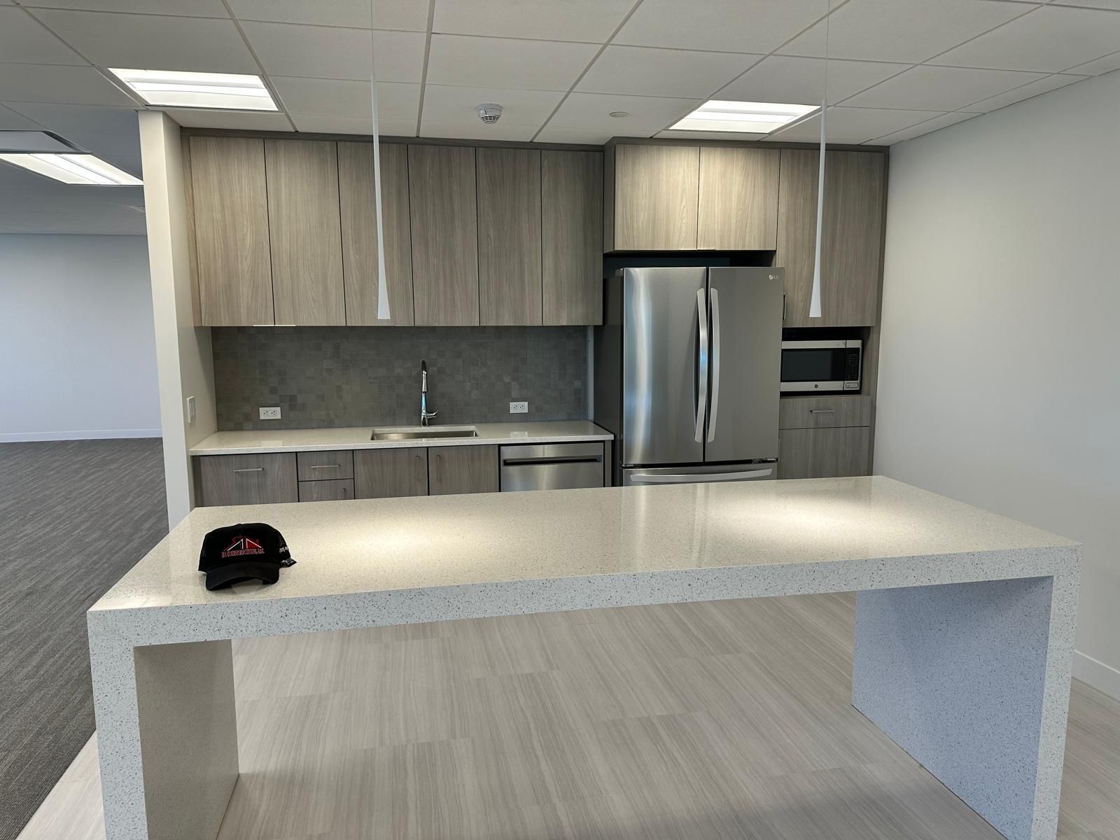
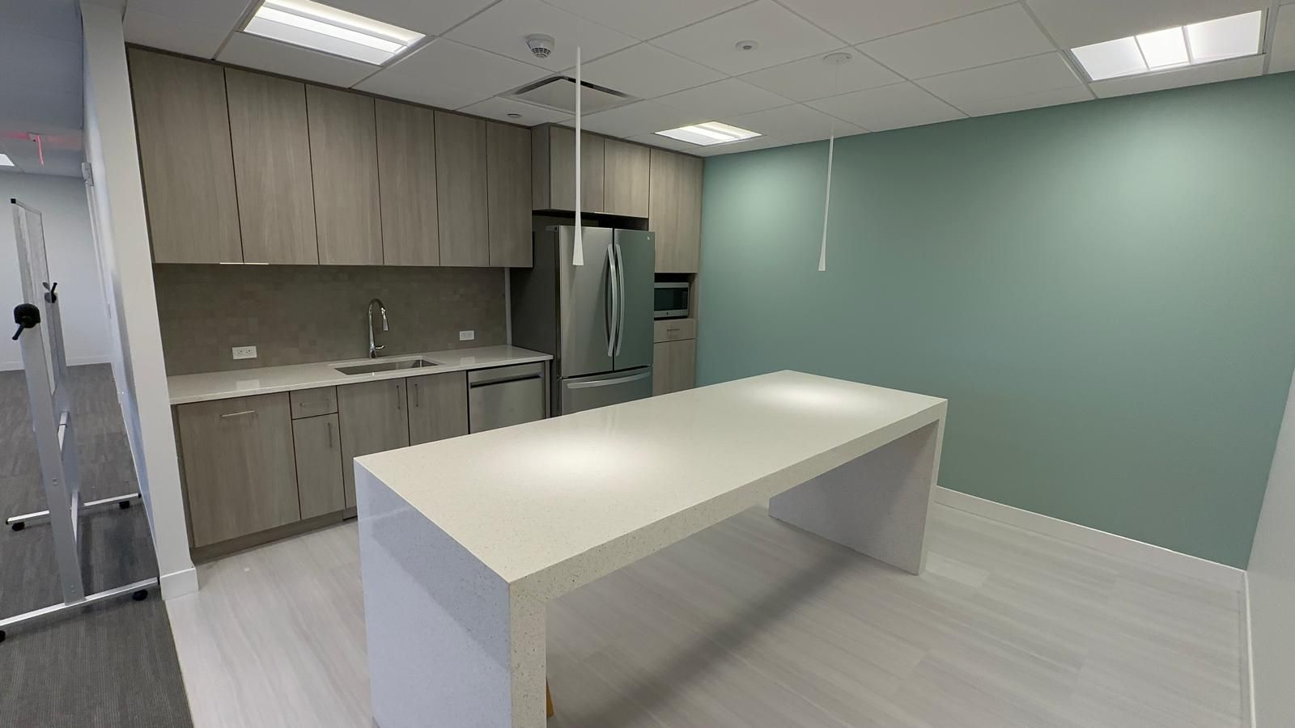
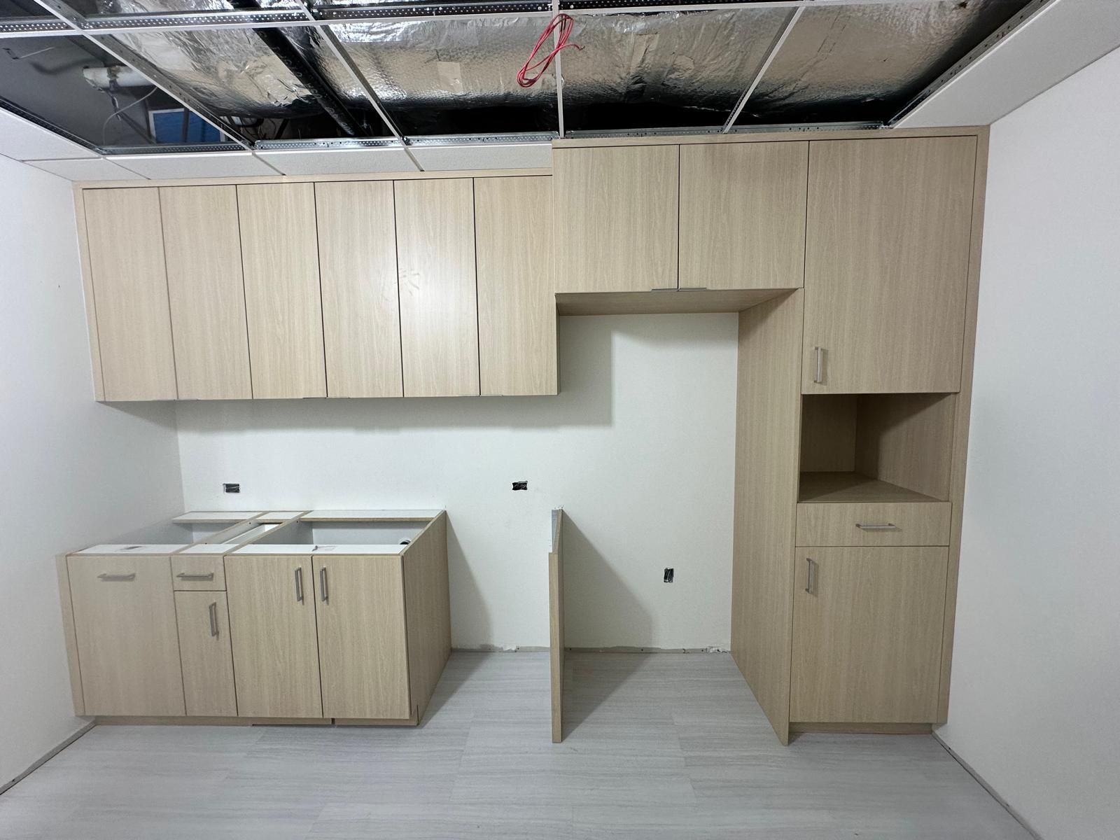
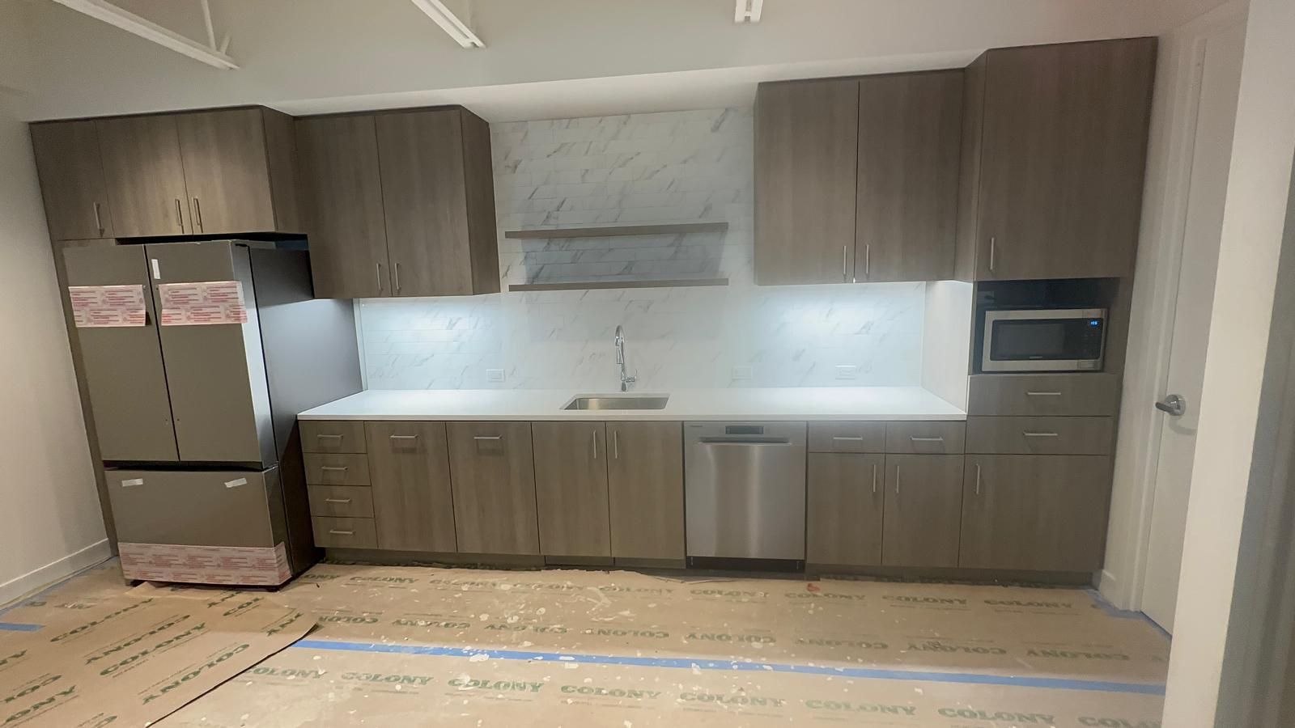
Commercial cabinet installation for office pantries and break rooms: full-height flat-panel cabinetry, appliance and microwave openings, floating shelves, a waterfall-edge island and coffee stations. Some photos show cabinets set and leveled before countertops and appliances go in.
Scope of work

  • Commercial cabinets
  • Office pantries
  • Waterfall island
  • Appliance surrounds

9 photos
Break room with waterfall-edge island
Office Pantries & Break RoomsBreak room with waterfall-edge island
Pantry cabinets and island
Office Pantries & Break RoomsPantry cabinets and island
Full-height walnut-finish pantry wall
Office Pantries & Break RoomsFull-height walnut-finish pantry wall
Pantry with floating shelves and under-cabinet lighting
Office Pantries & Break RoomsPantry with floating shelves and under-cabinet lighting
Coffee station with upper cabinets
Office Pantries & Break RoomsCoffee station with upper cabinets
Staff break room cabinets
Office Pantries & Break RoomsStaff break room cabinets
In progress: pantry cabinets and appliance surround
Office Pantries & Break RoomsIn progress: pantry cabinets and appliance surround
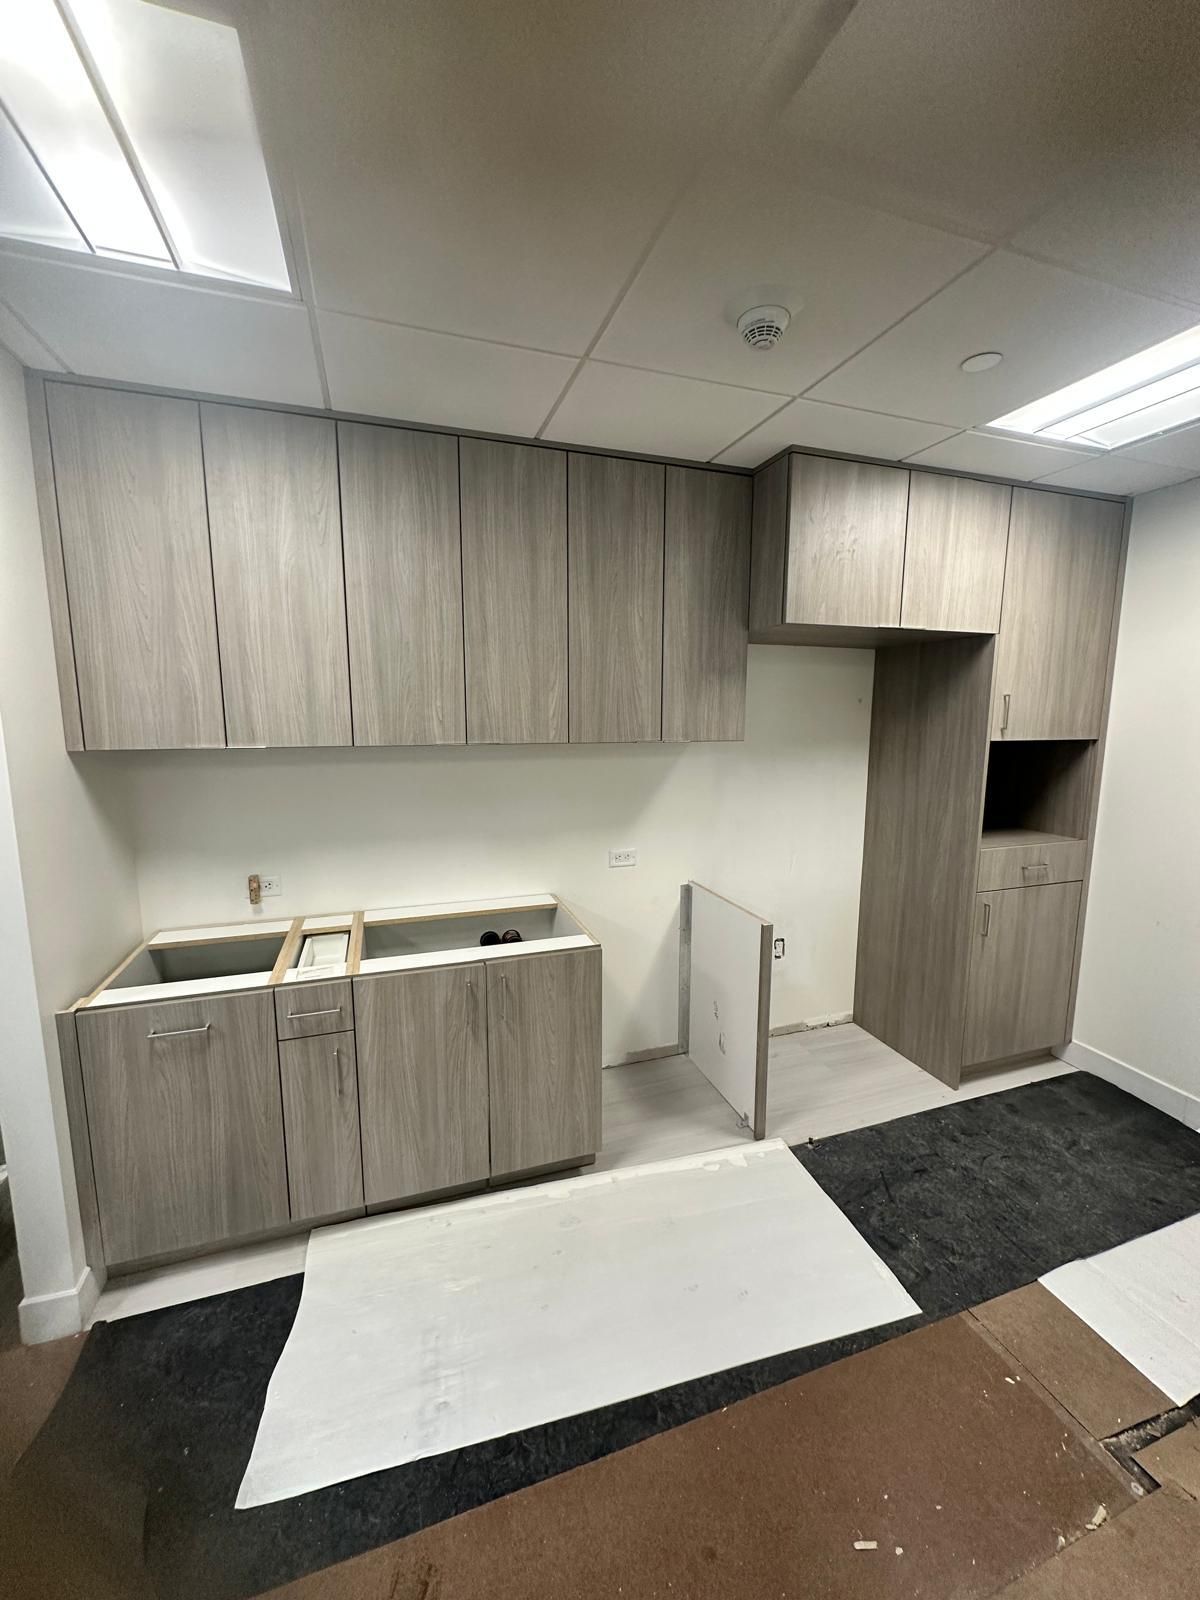
In progress: base cabinets set before countertops
Office Pantries & Break RoomsIn progress: base cabinets set before countertops
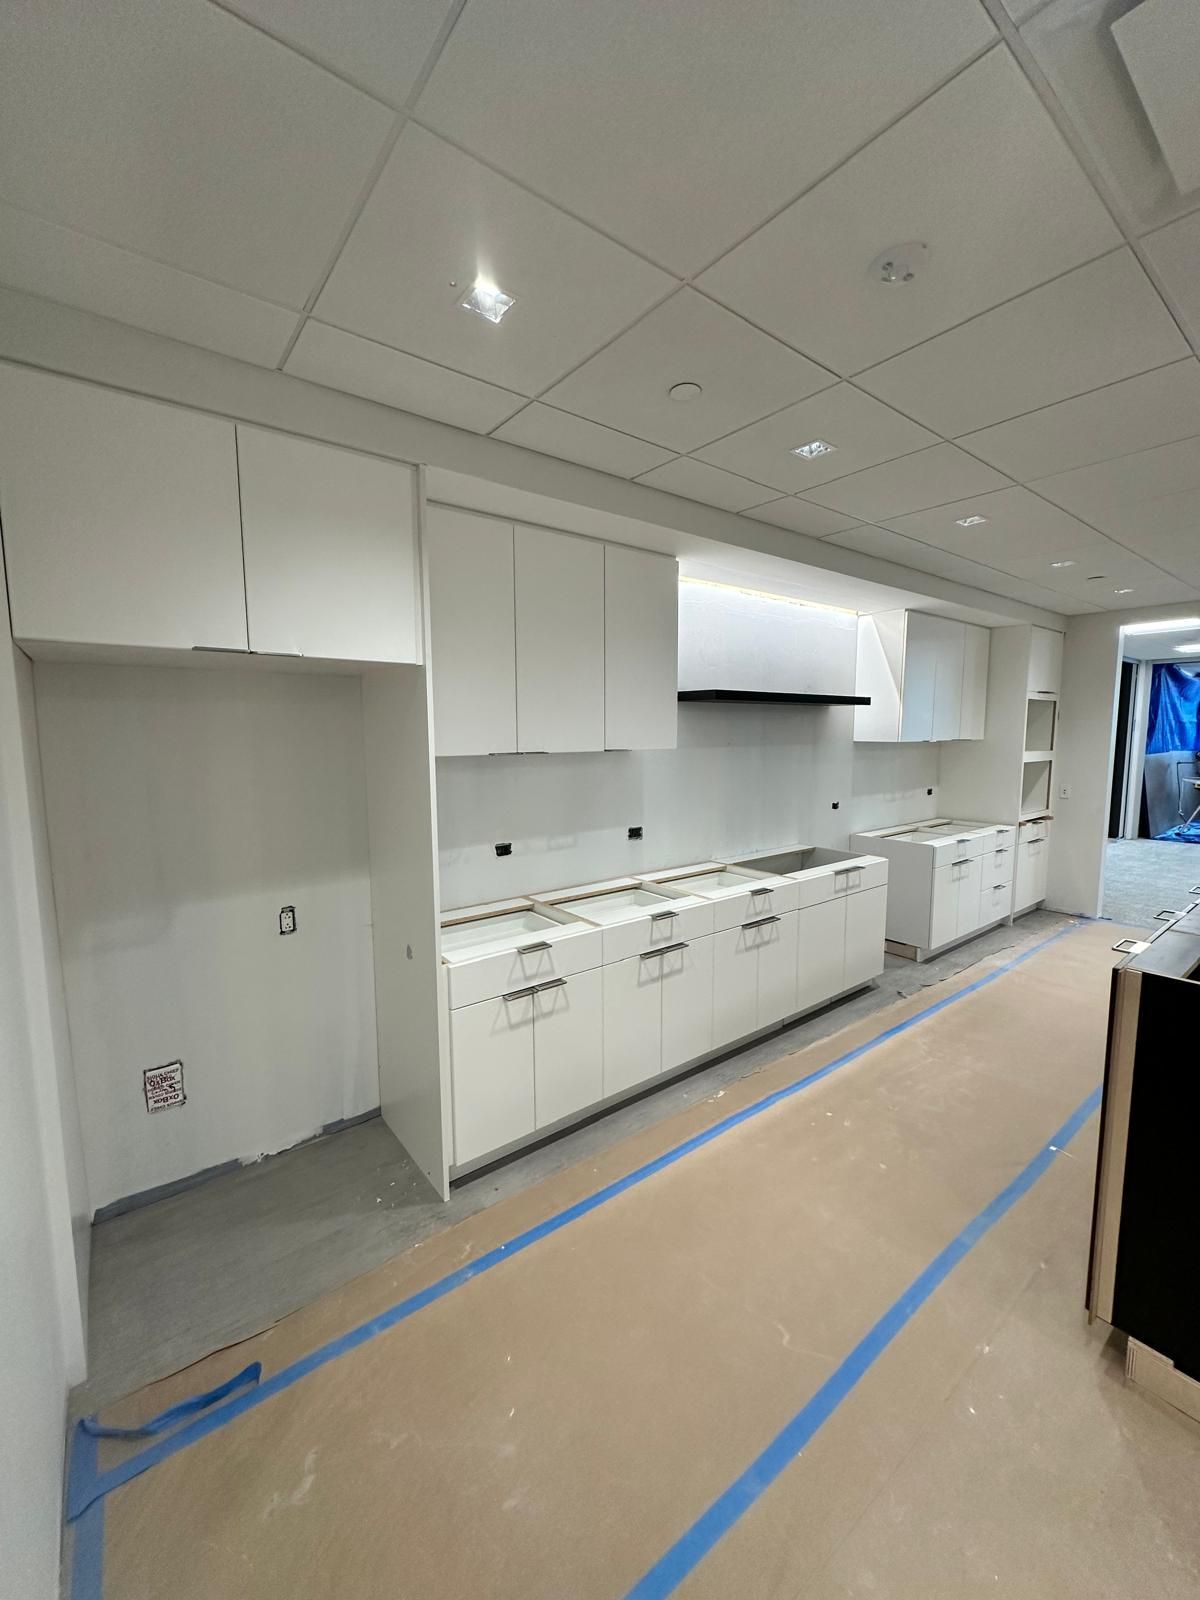
In progress: white pantry wall with built-in openings
Office Pantries & Break RoomsIn progress: white pantry wall with built-in openings
1 / 9
Residential

Built-ins & Bookcases

Custom built-ins for homes: floor-to-ceiling bookcases flanking a window bench with drawers, and a room divider with open oak shelving.

Scope of work

  • Built-in bookcases
  • Window bench
  • Room divider
  • Millwork

3 photos
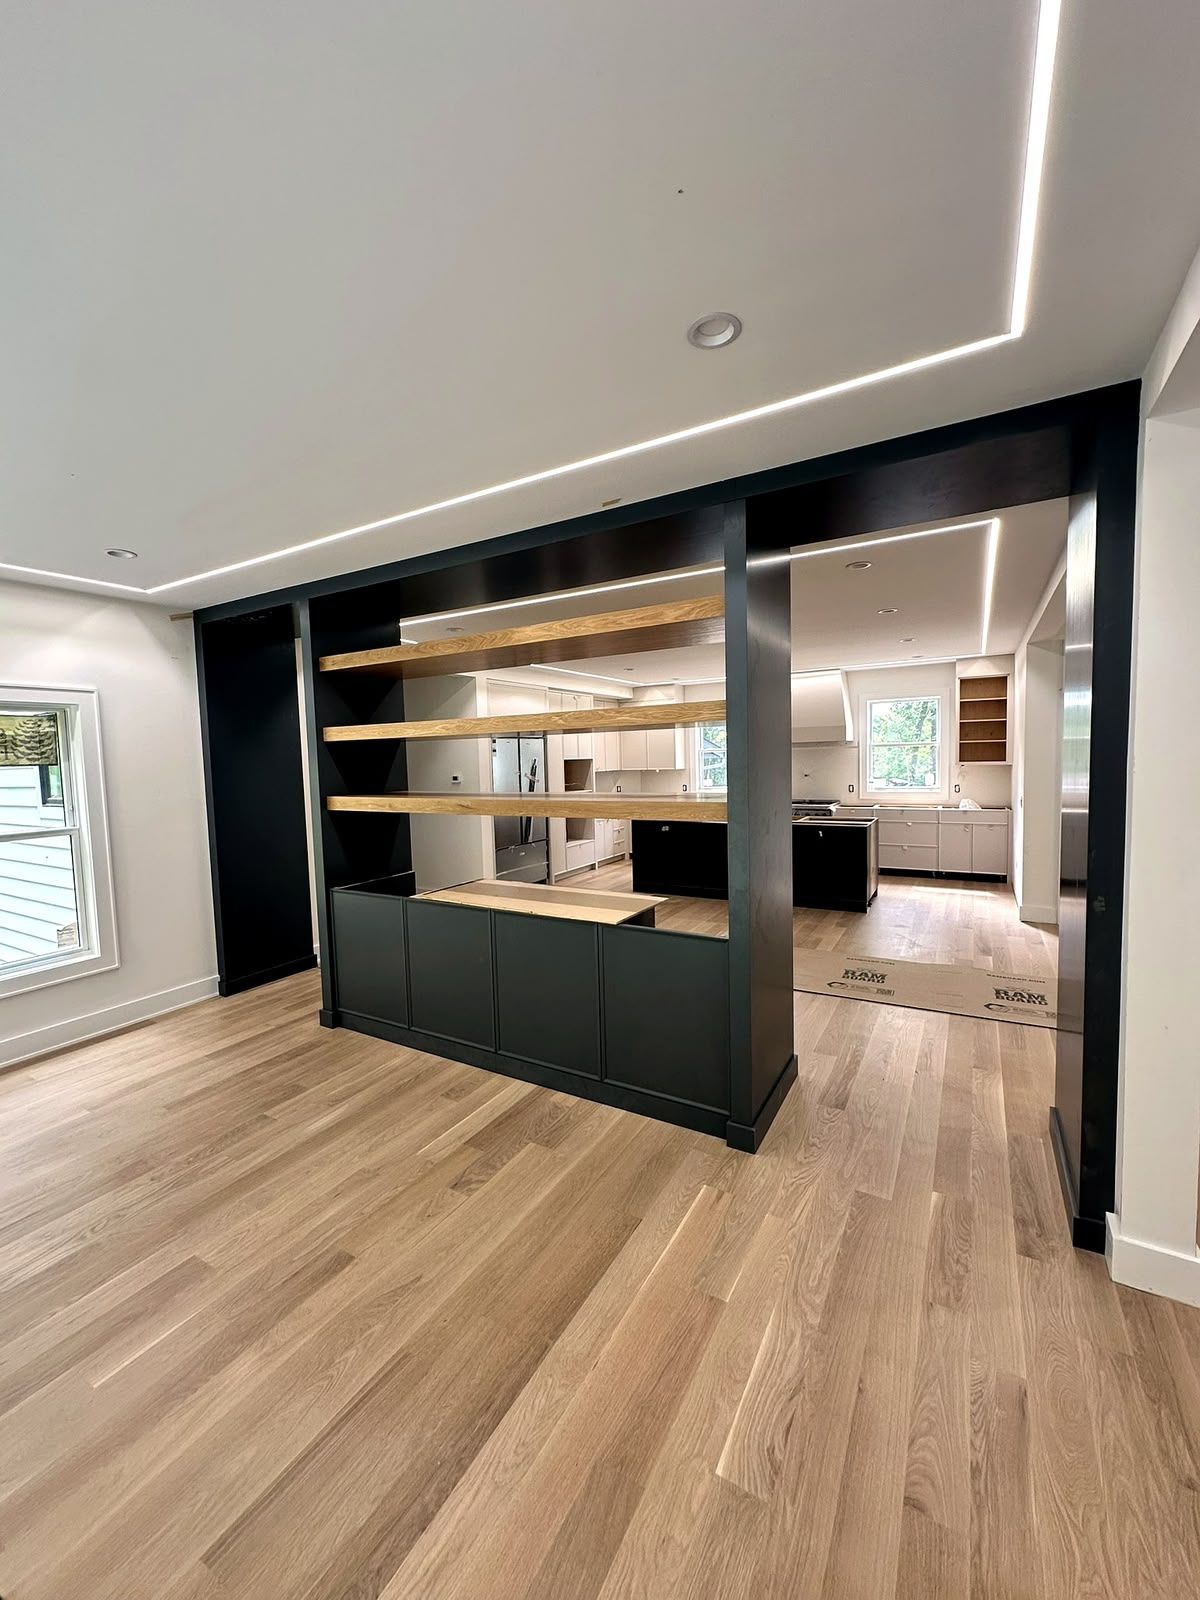
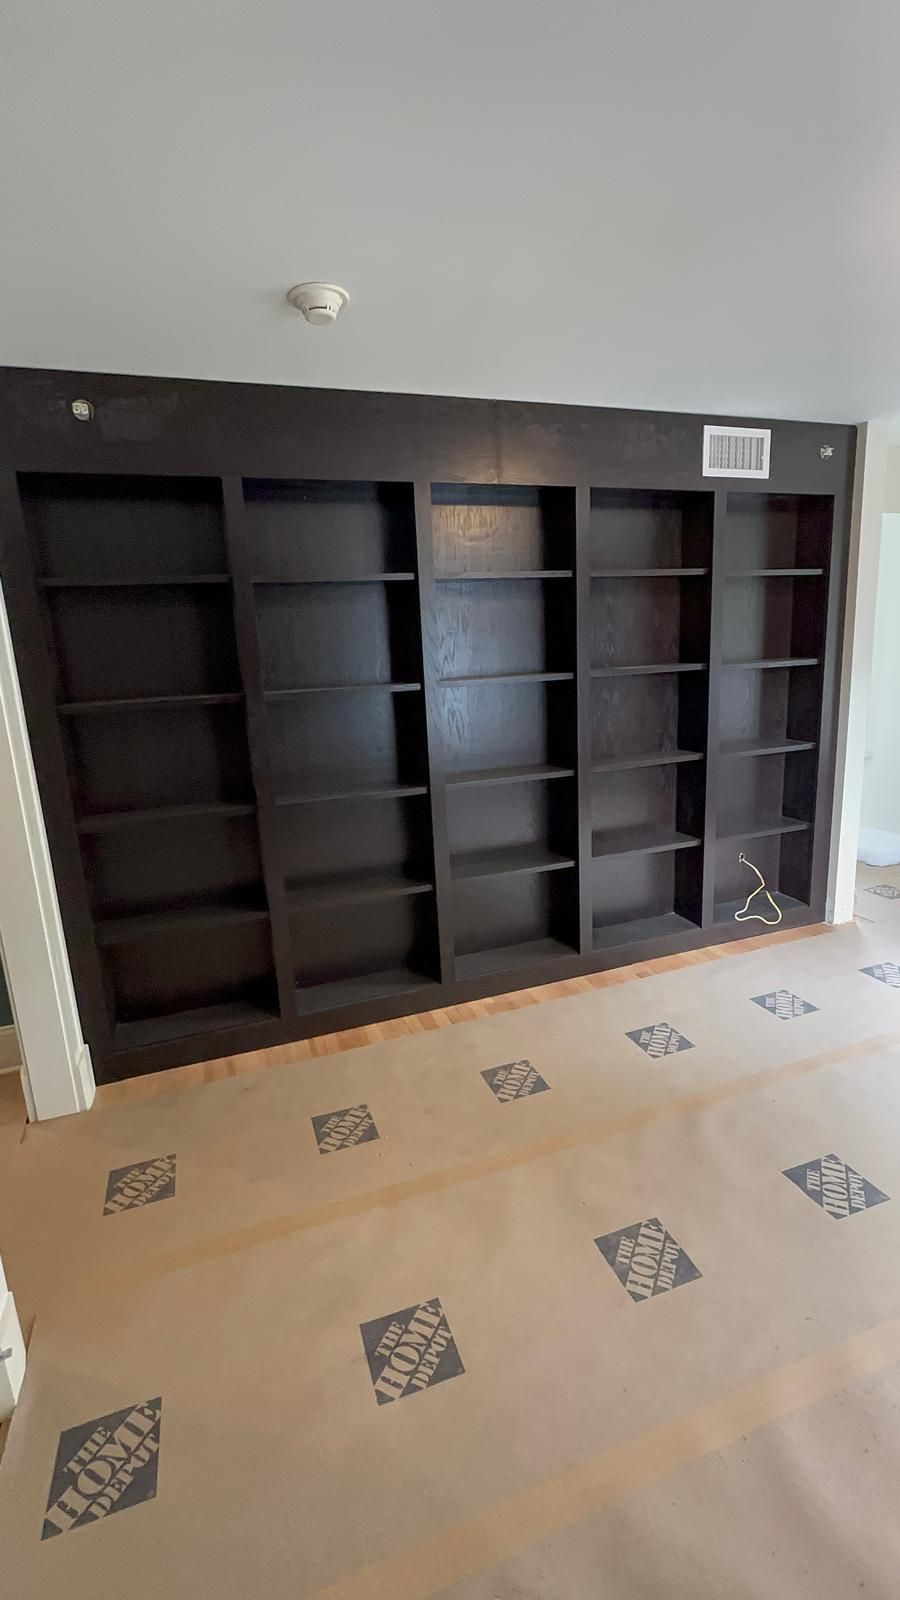
Built-in room divider with open oak shelving
Built-ins & BookcasesBuilt-in room divider with open oak shelving
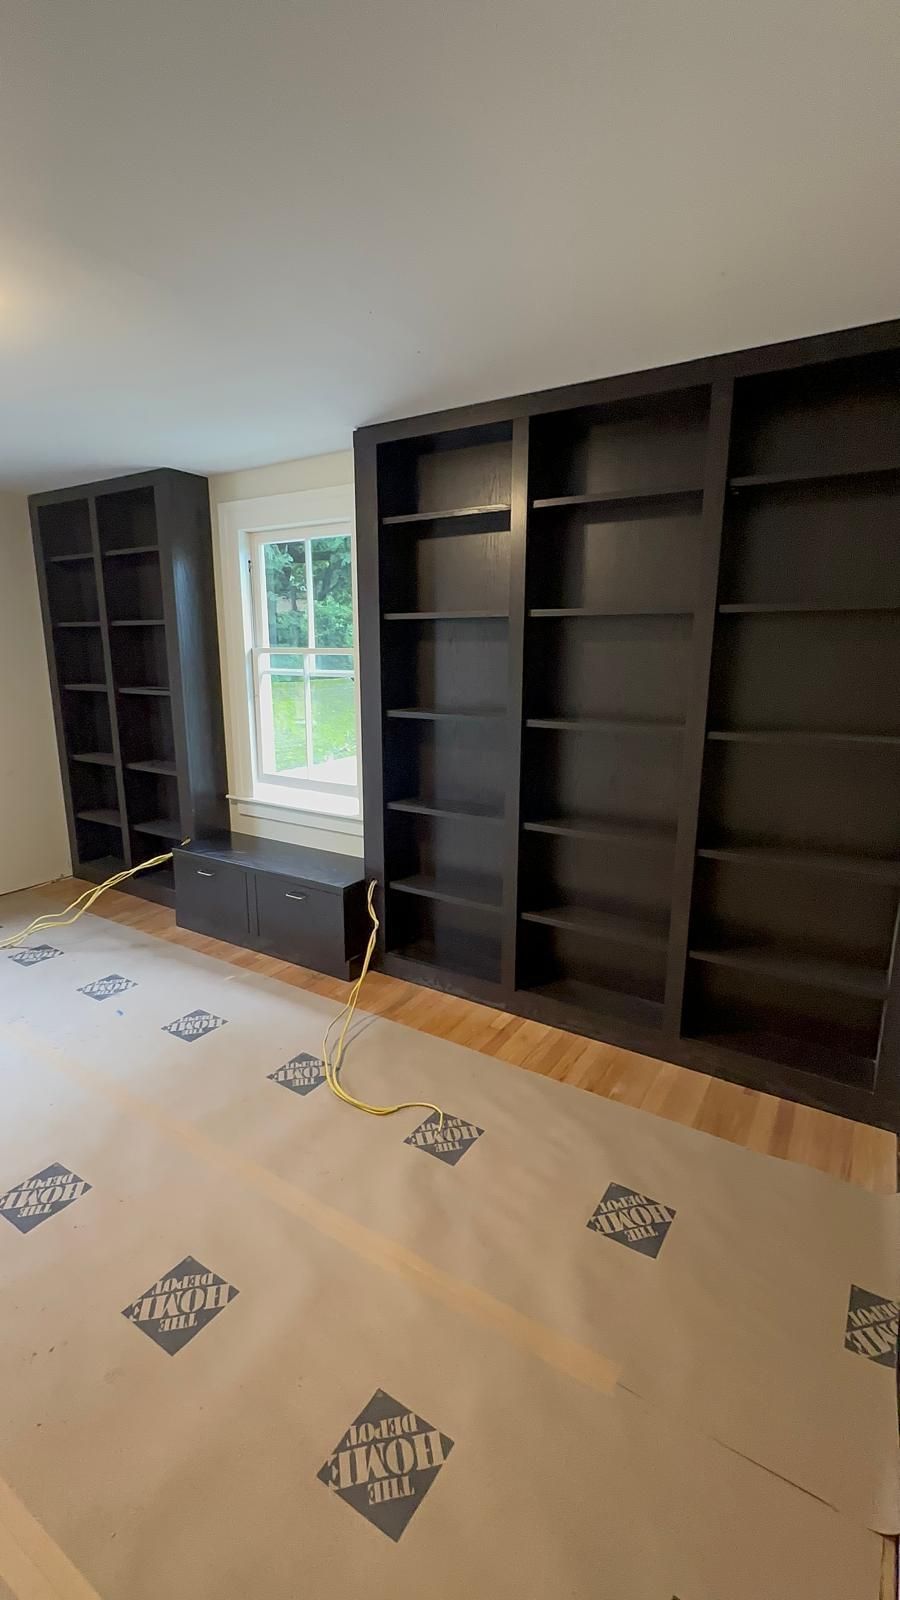
Bookcases flanking a window bench with drawers
Built-ins & BookcasesBookcases flanking a window bench with drawers
Built-in bookcase wall
Built-ins & BookcasesBuilt-in bookcase wall
1 / 3
Commercial

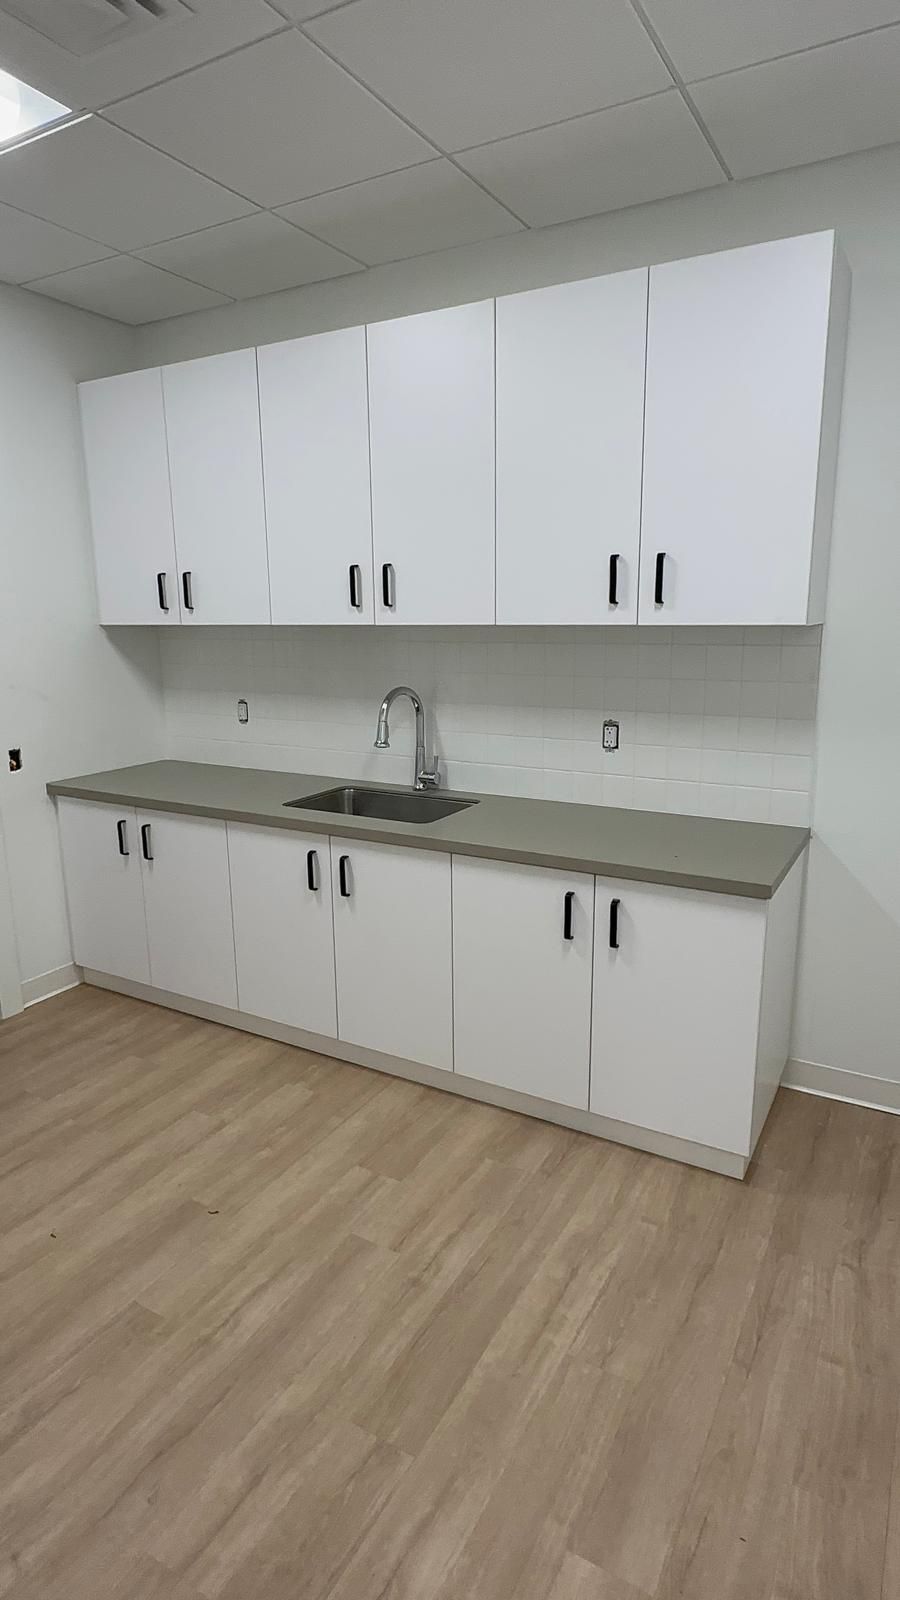
Commercial Casework

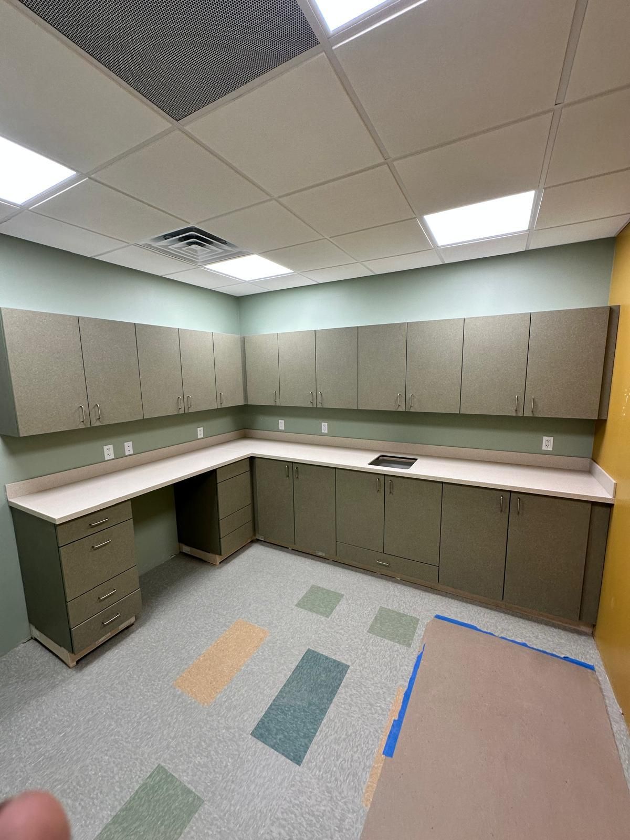
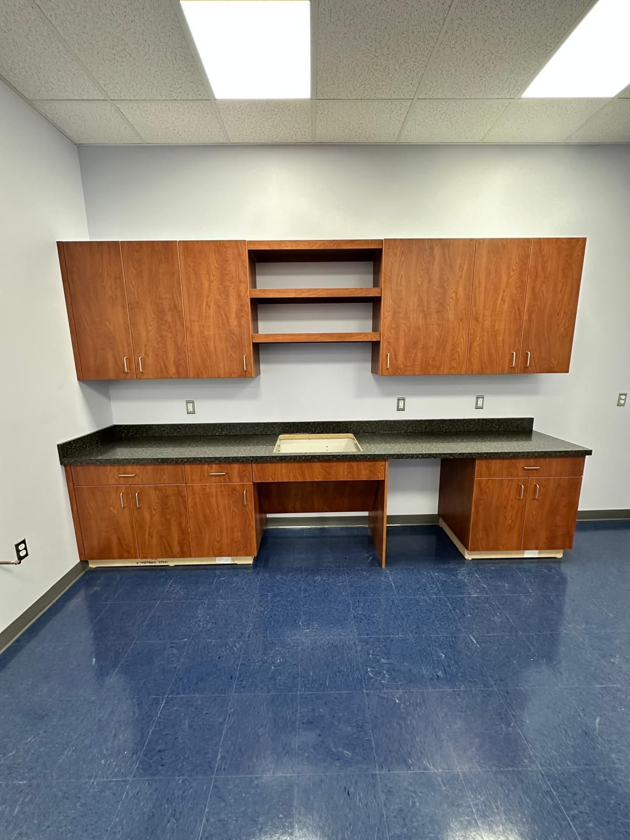
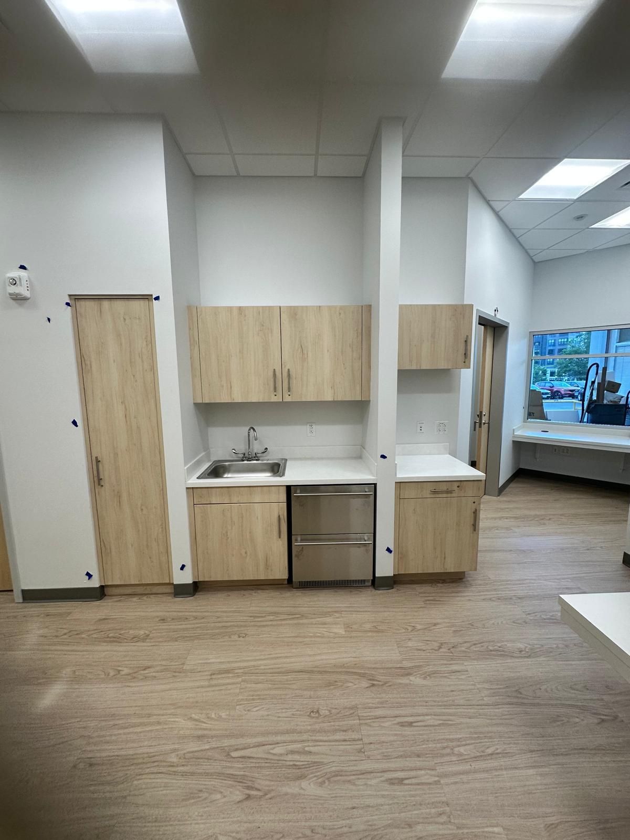
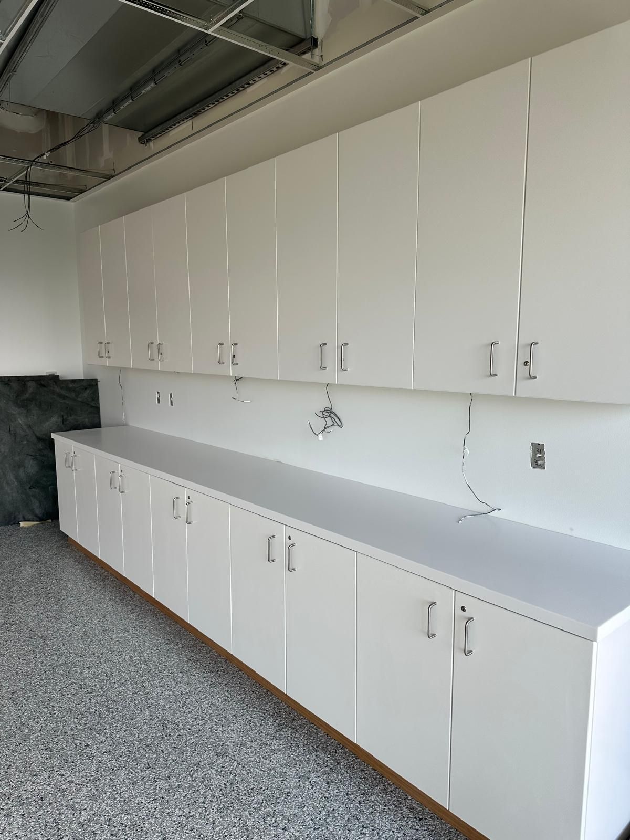
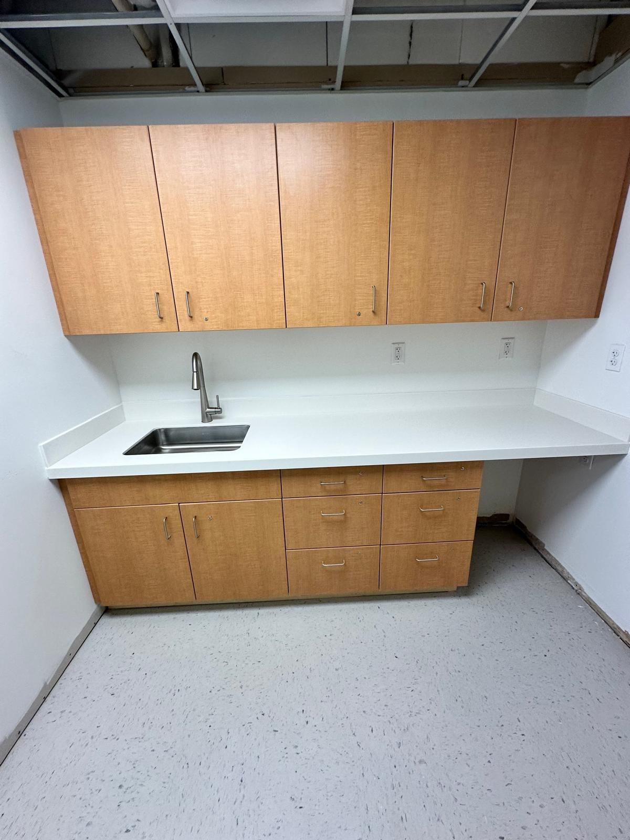
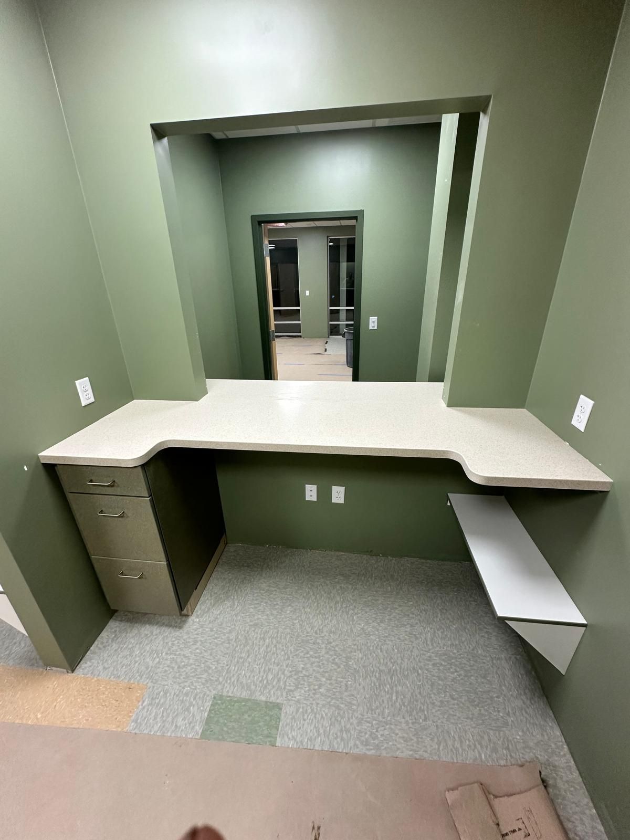
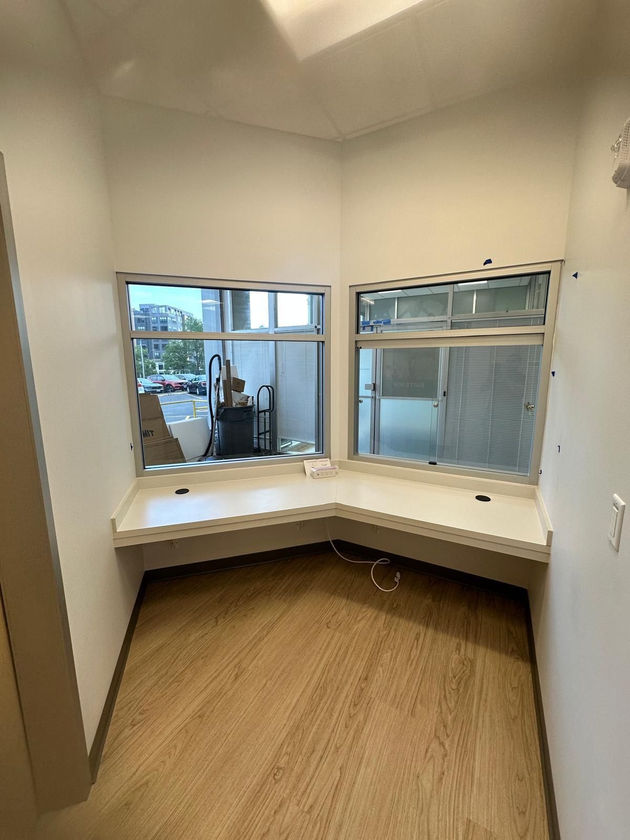
Casework for clinics, workrooms and staff areas: sink stations with base and wall cabinets, full-height storage, long runs of lockable cabinets, solid surface countertops, service counters and window counters.

Scope of work

  • Commercial casework
  • Sink stations
  • Tall storage
  • Countertops

10 photos
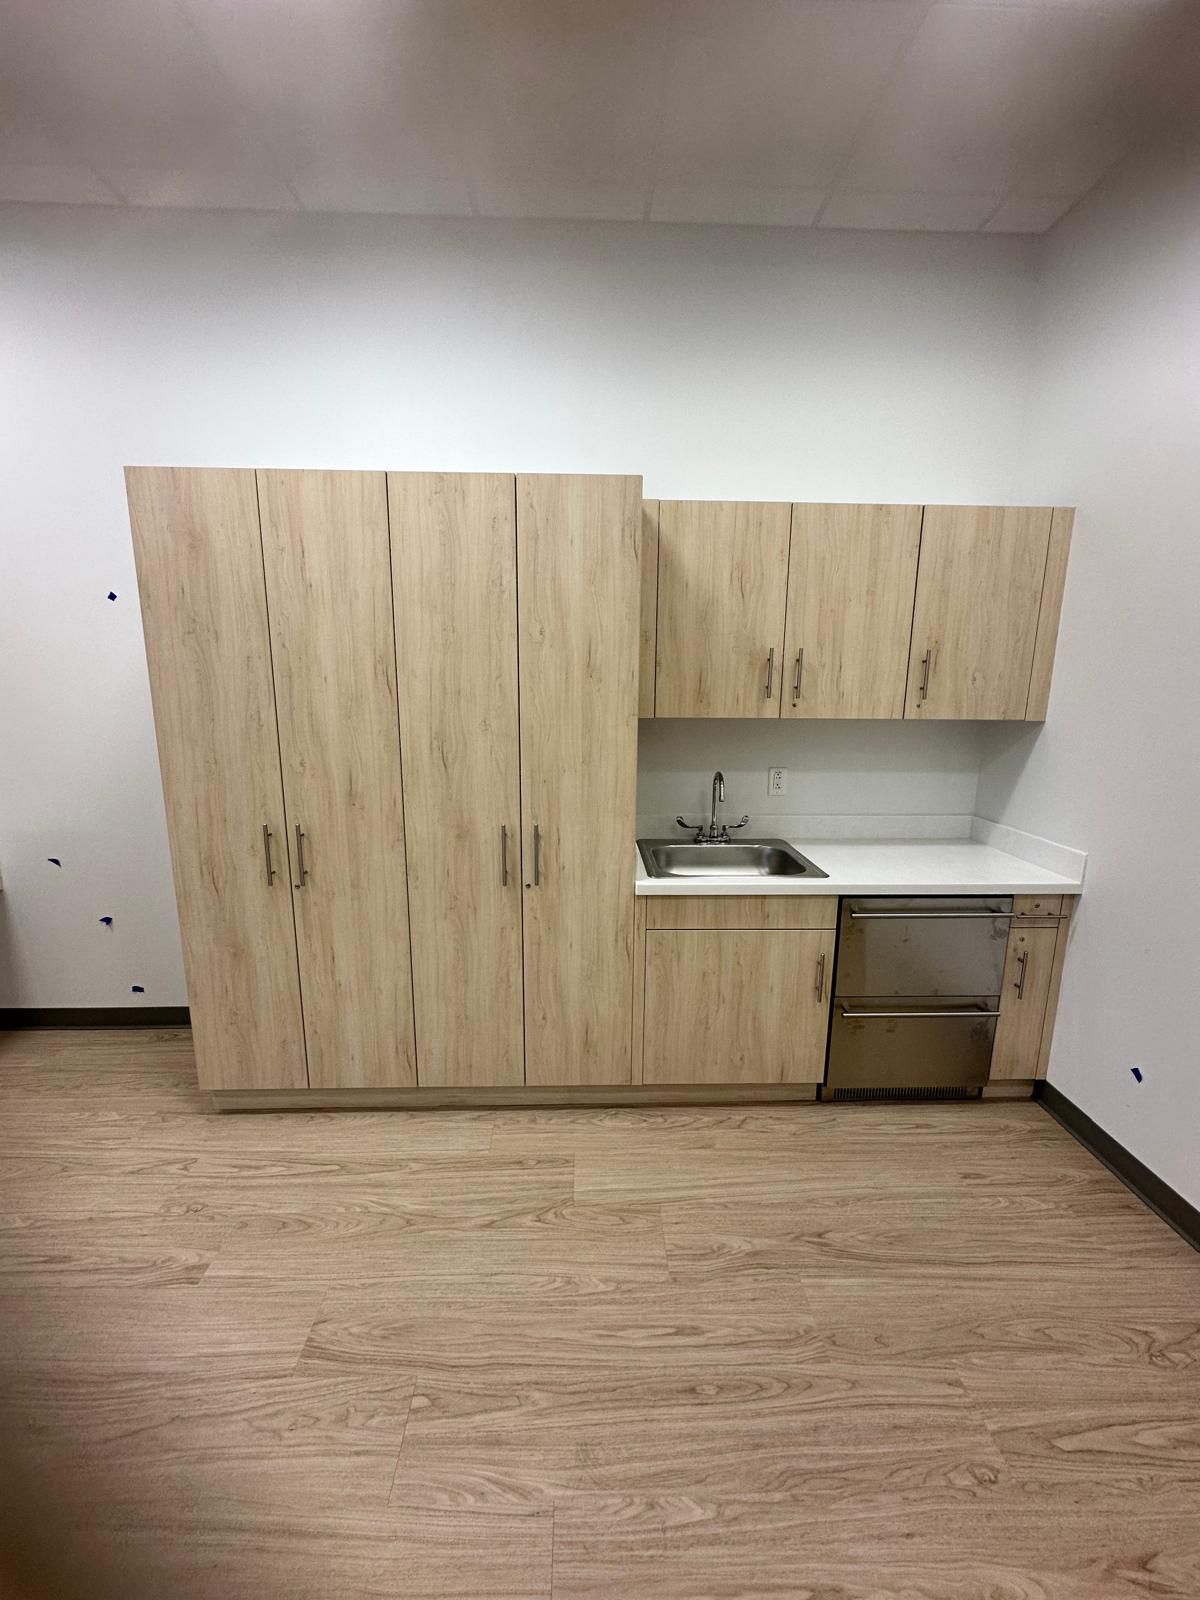
Full-height storage and sink station
Commercial CaseworkFull-height storage and sink station
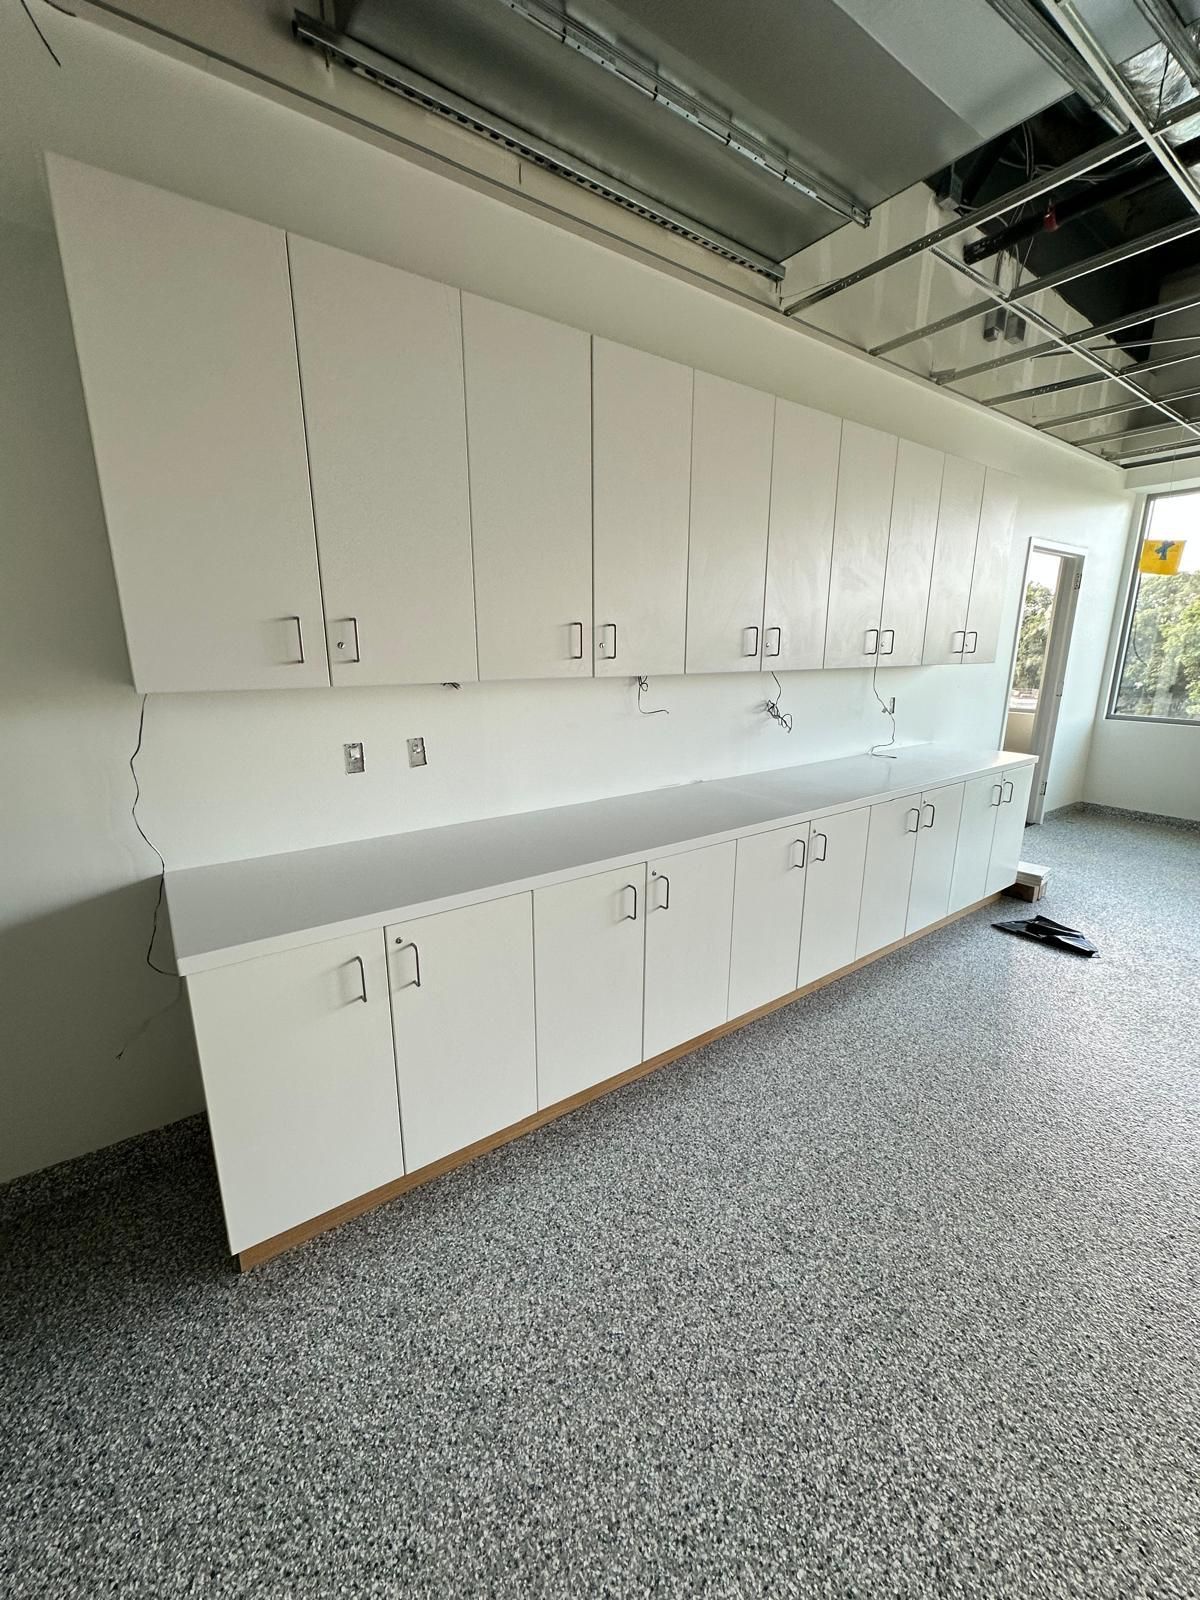
Long run of white base and wall cabinets
Commercial CaseworkLong run of white base and wall cabinets
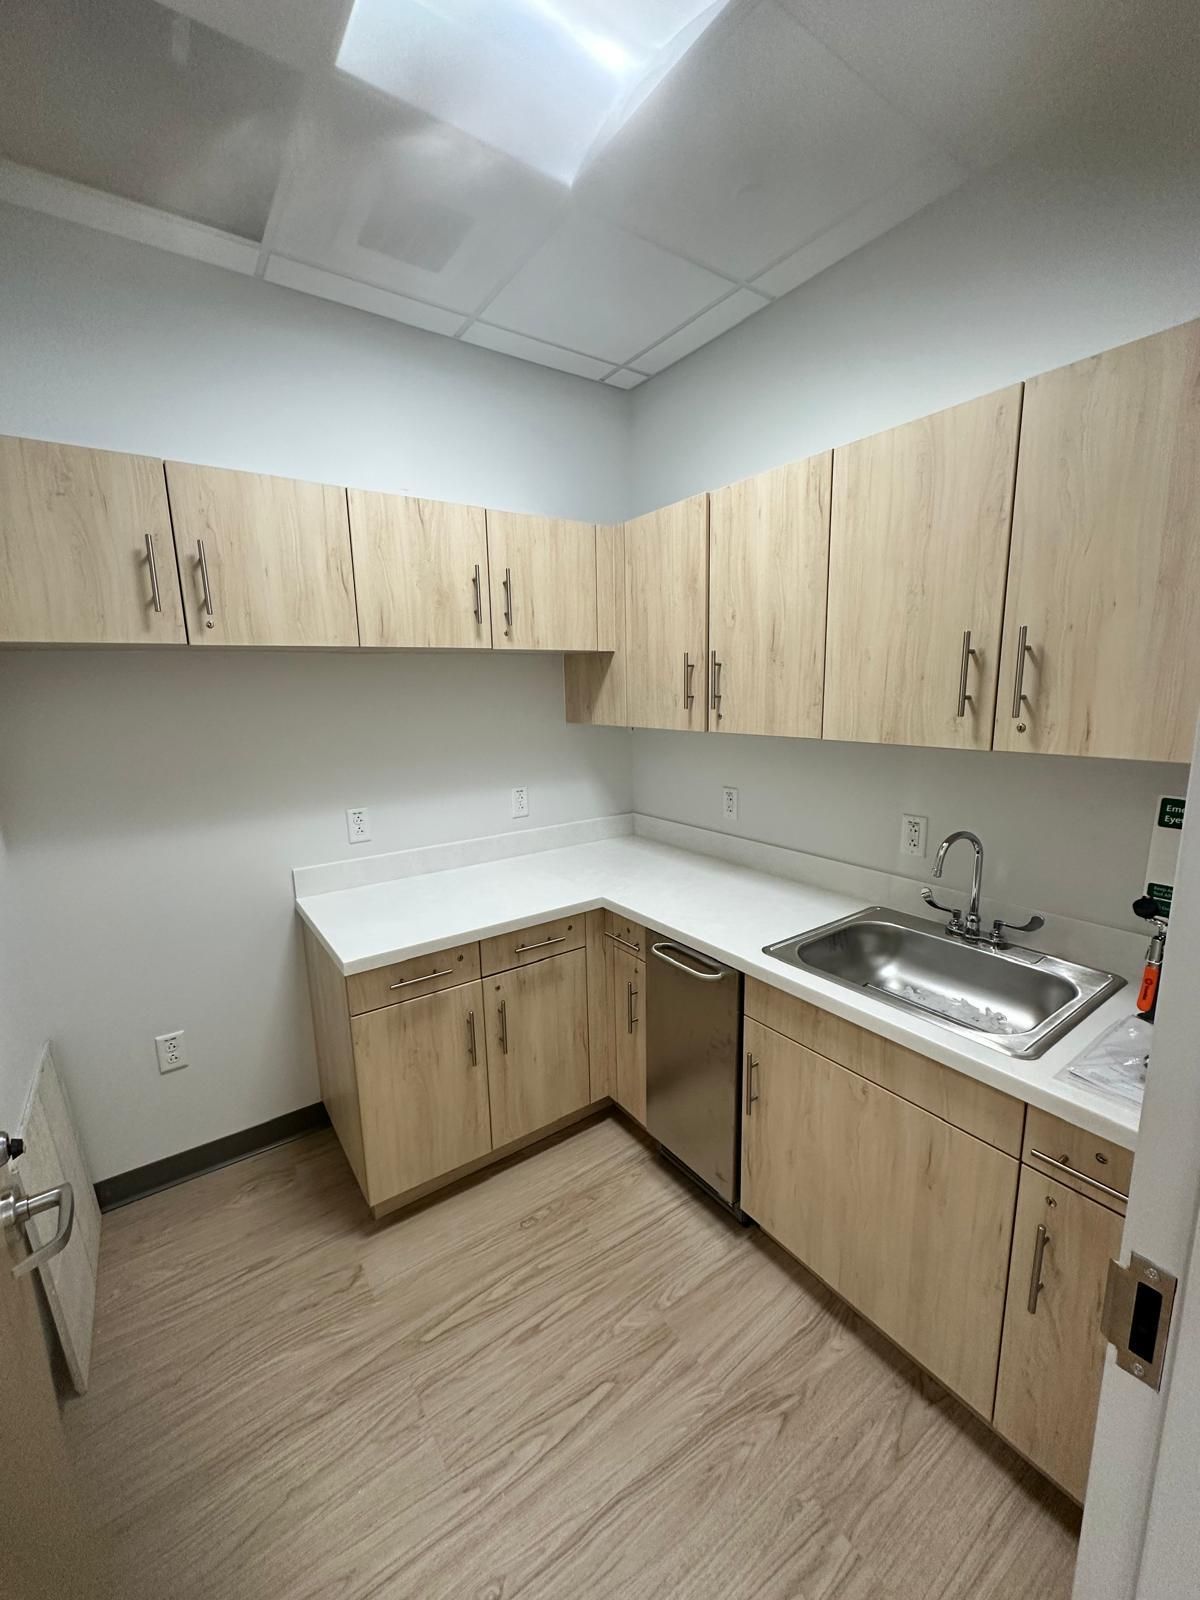
L-shaped casework with sink
Commercial CaseworkL-shaped casework with sink
L-shaped casework with solid surface countertop
Commercial CaseworkL-shaped casework with solid surface countertop
Cherry-finish casework with open knee space
Commercial CaseworkCherry-finish casework with open knee space
Sink alcove with tall cabinet
Commercial CaseworkSink alcove with tall cabinet
White casework with lockable doors
Commercial CaseworkWhite casework with lockable doors
Sink base with drawer stack
Commercial CaseworkSink base with drawer stack
Service counter at pass-through window
Commercial CaseworkService counter at pass-through window
Corner counter at the windows
Commercial CaseworkCorner counter at the windows
1 / 10
Residential

Kitchen & Bath Cabinets

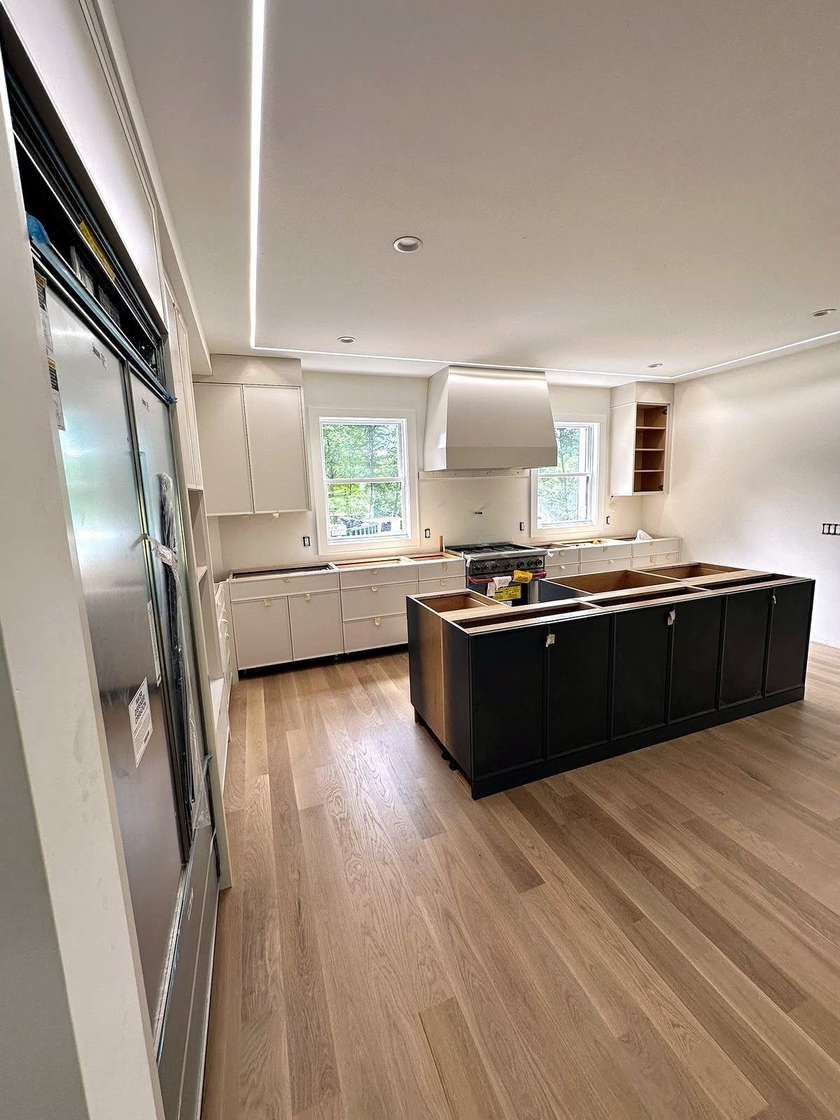
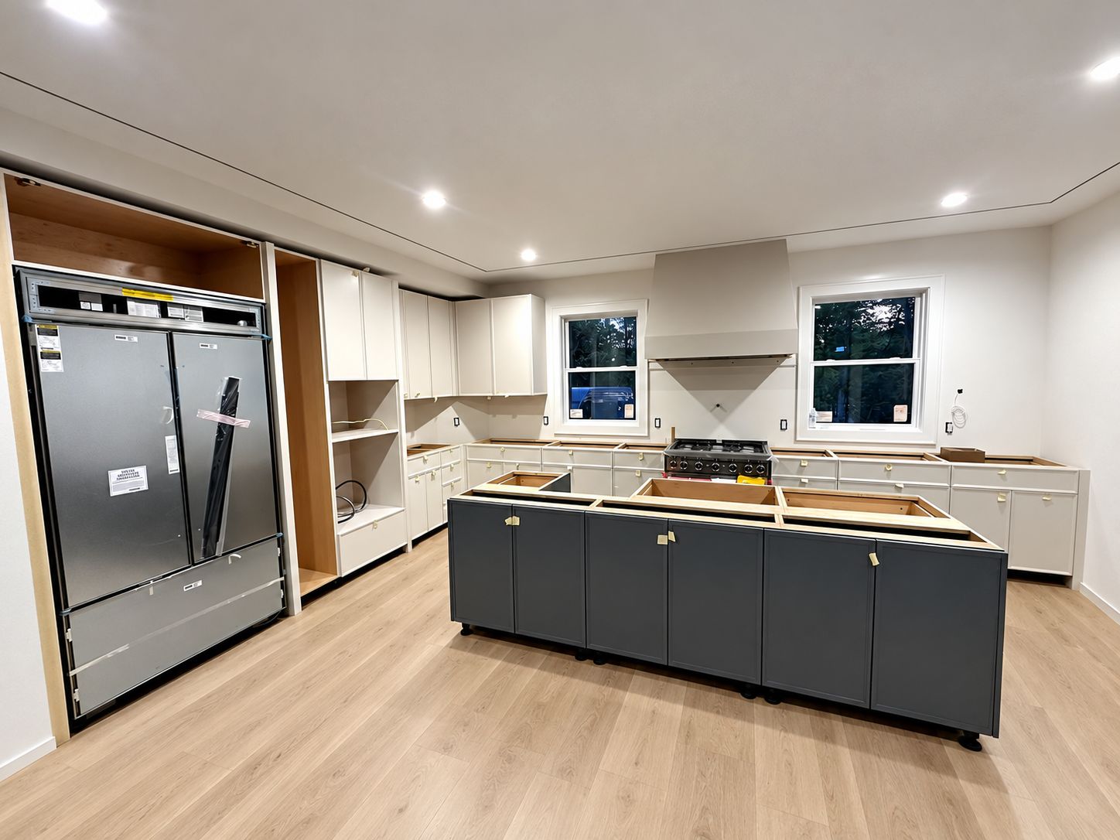
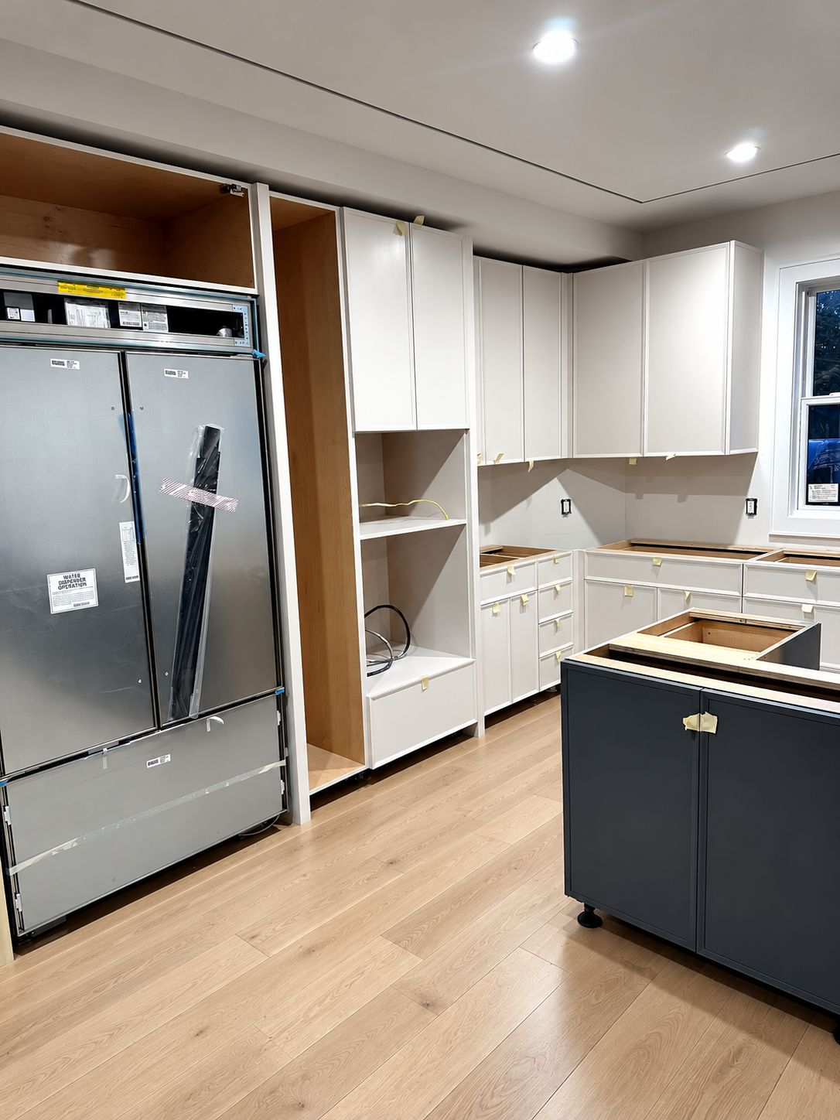
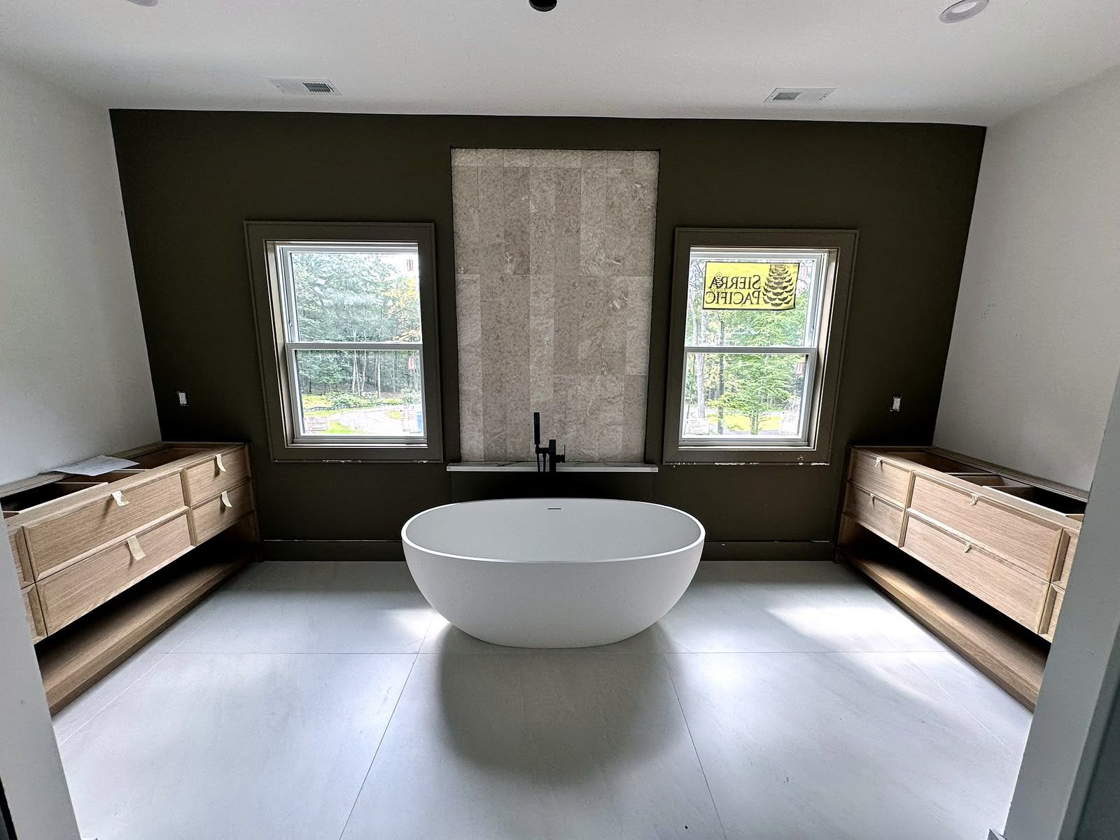
Residential cabinet installation: white perimeter kitchen cabinets, a painted island, tall pantry cabinets with a panel-ready refrigerator surround, and floating wood vanities in a primary bath.

Scope of work

  • Cabinet installation
  • Kitchen island
  • Bath vanities

4 photos
Kitchen island and perimeter cabinets
Kitchen & Bath CabinetsKitchen island & perimeter cabinets
Kitchen cabinet installation
Kitchen & Bath CabinetsKitchen cabinet installation
Built-in refrigerator surround and tall cabinets
Kitchen & Bath CabinetsBuilt-in refrigerator surround & tall cabinets
Primary bath vanities
Kitchen & Bath CabinetsPrimary bath vanities
1 / 4
Residential

Decks & Rooftop Terraces

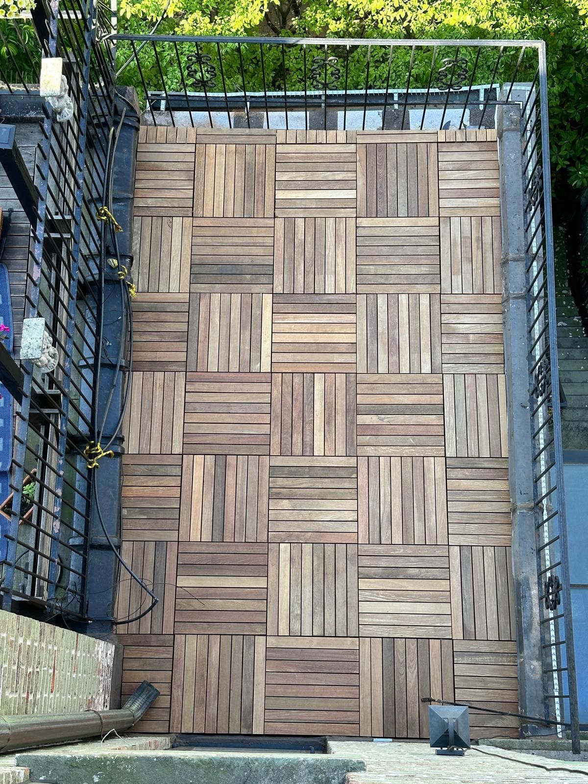
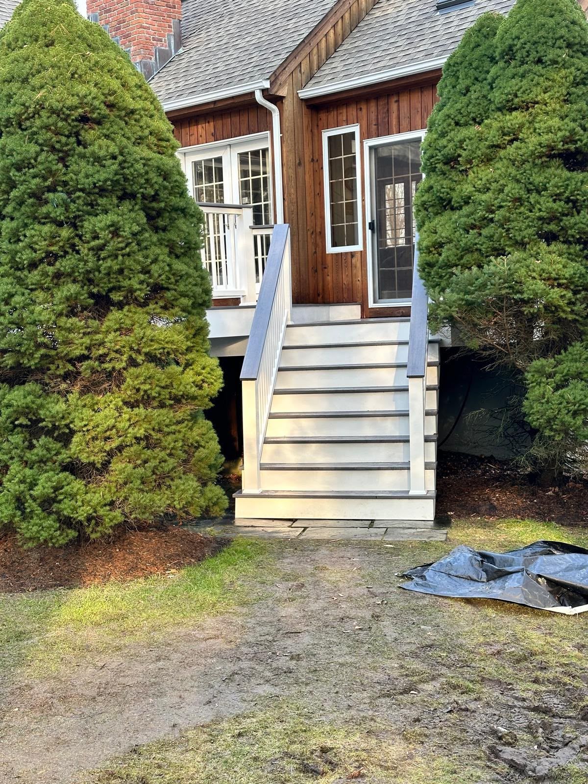
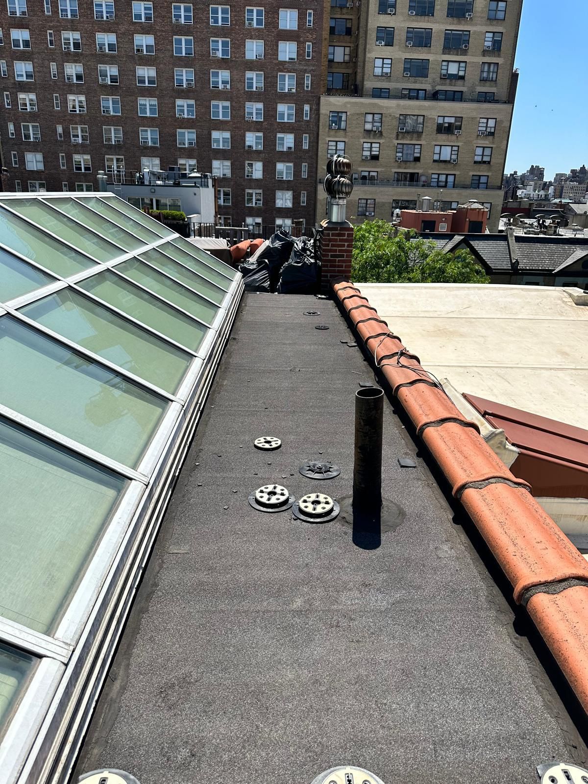
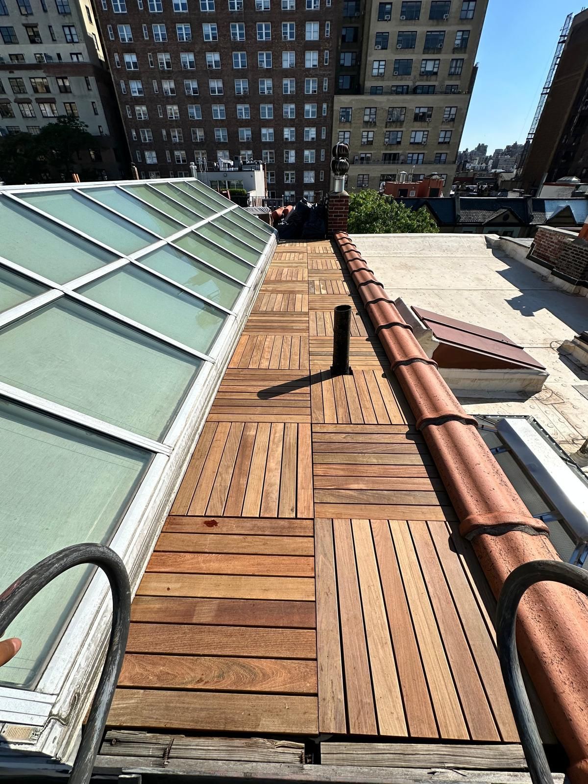
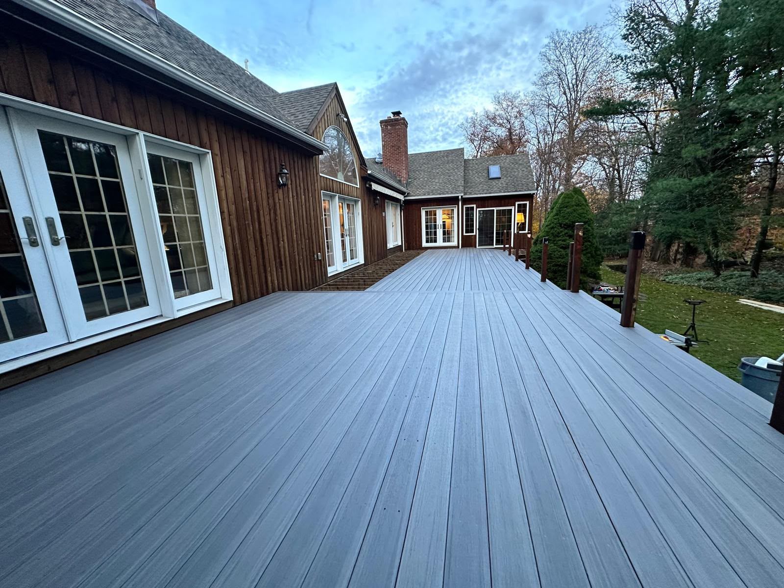
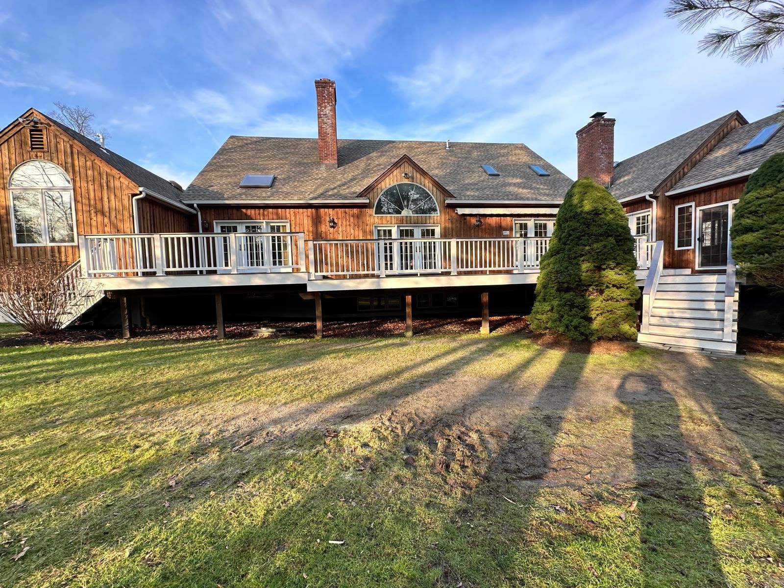
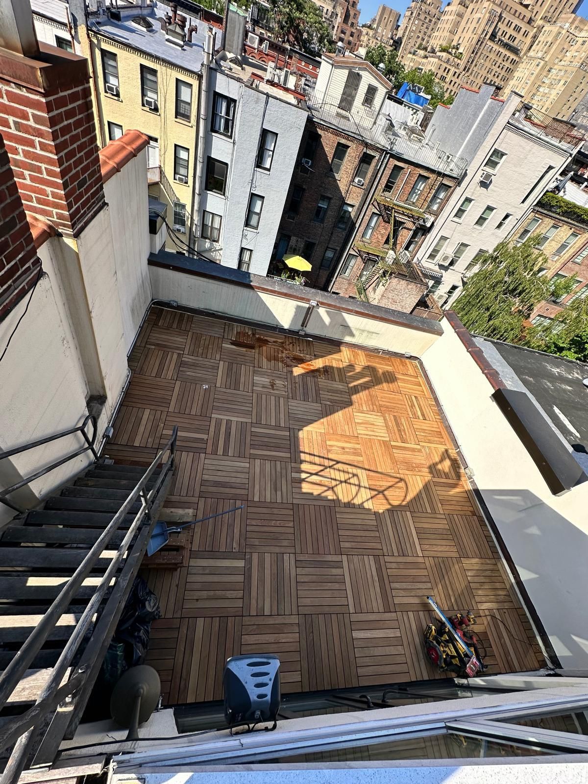
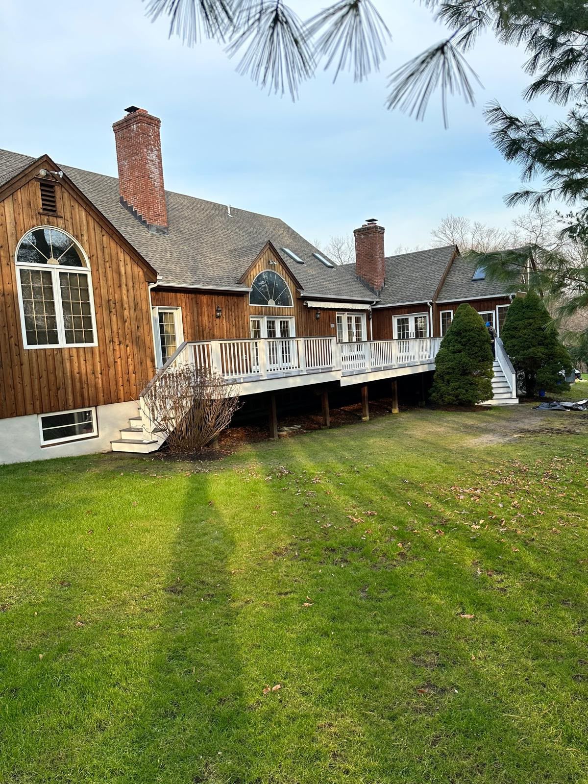
Outdoor living spaces built to last: a composite deck with white railings and stairs to the yard, and hardwood deck tiles on adjustable pedestals for rooftop terraces and walkways.

Scope of work

  • Composite decking
  • Railings
  • Hardwood deck tiles
  • Pedestal system

11 photos

Finished deck with white railings
Decks & Rooftop TerracesFinished deck with white railings
Finished rooftop terrace
Decks & Rooftop TerracesFinished rooftop terrace
Finished deck with stairs to the yard
Decks & Rooftop TerracesFinished deck with stairs to the yard
Terrace with alternating tile pattern
Decks & Rooftop TerracesTerrace with alternating tile pattern
Deck stairs with composite treads
Decks & Rooftop TerracesDeck stairs with composite treads
Skylight walkway, before: pedestals on the roofBefore
Decks & Rooftop TerracesSkylight walkway, before: pedestals on the roof
Skylight walkway, after: deck tiles installedAfter
Decks & Rooftop TerracesSkylight walkway, after: deck tiles installed
New composite decking going in
Decks & Rooftop TerracesNew composite decking going in
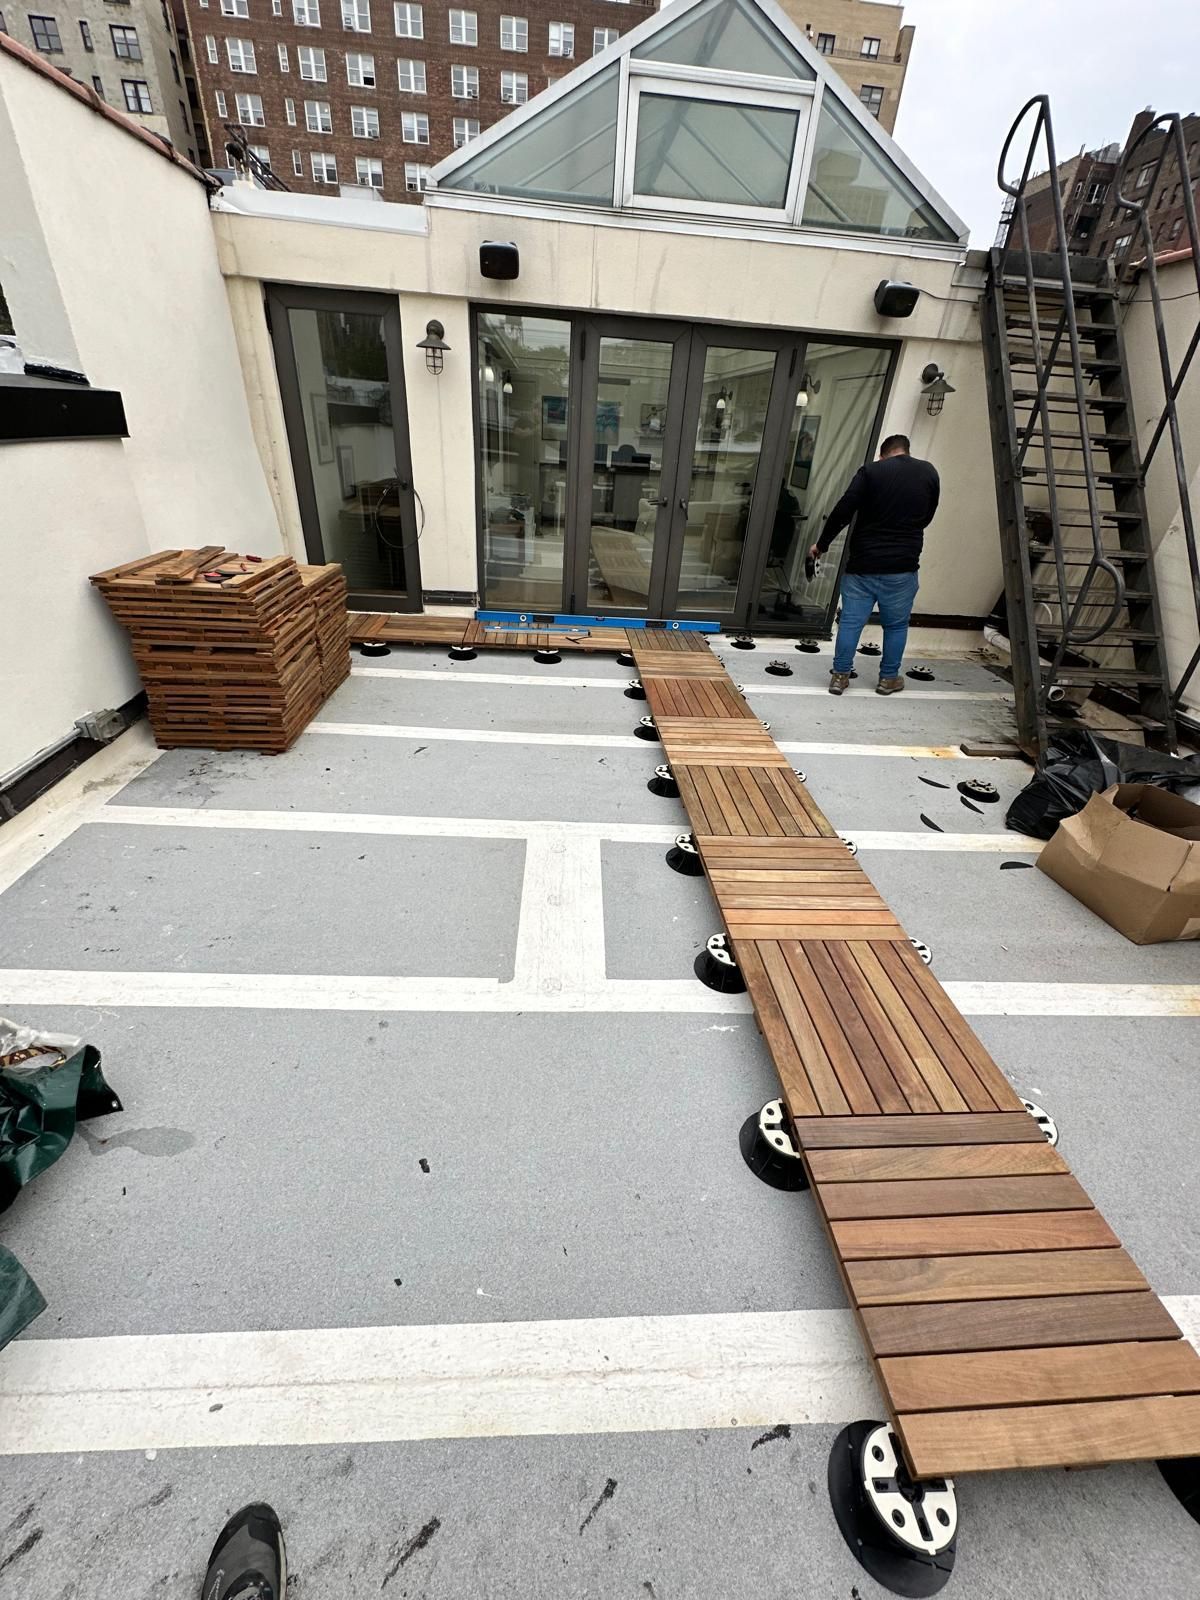
Tiles going in on adjustable pedestals
Decks & Rooftop TerracesTiles going in on adjustable pedestals
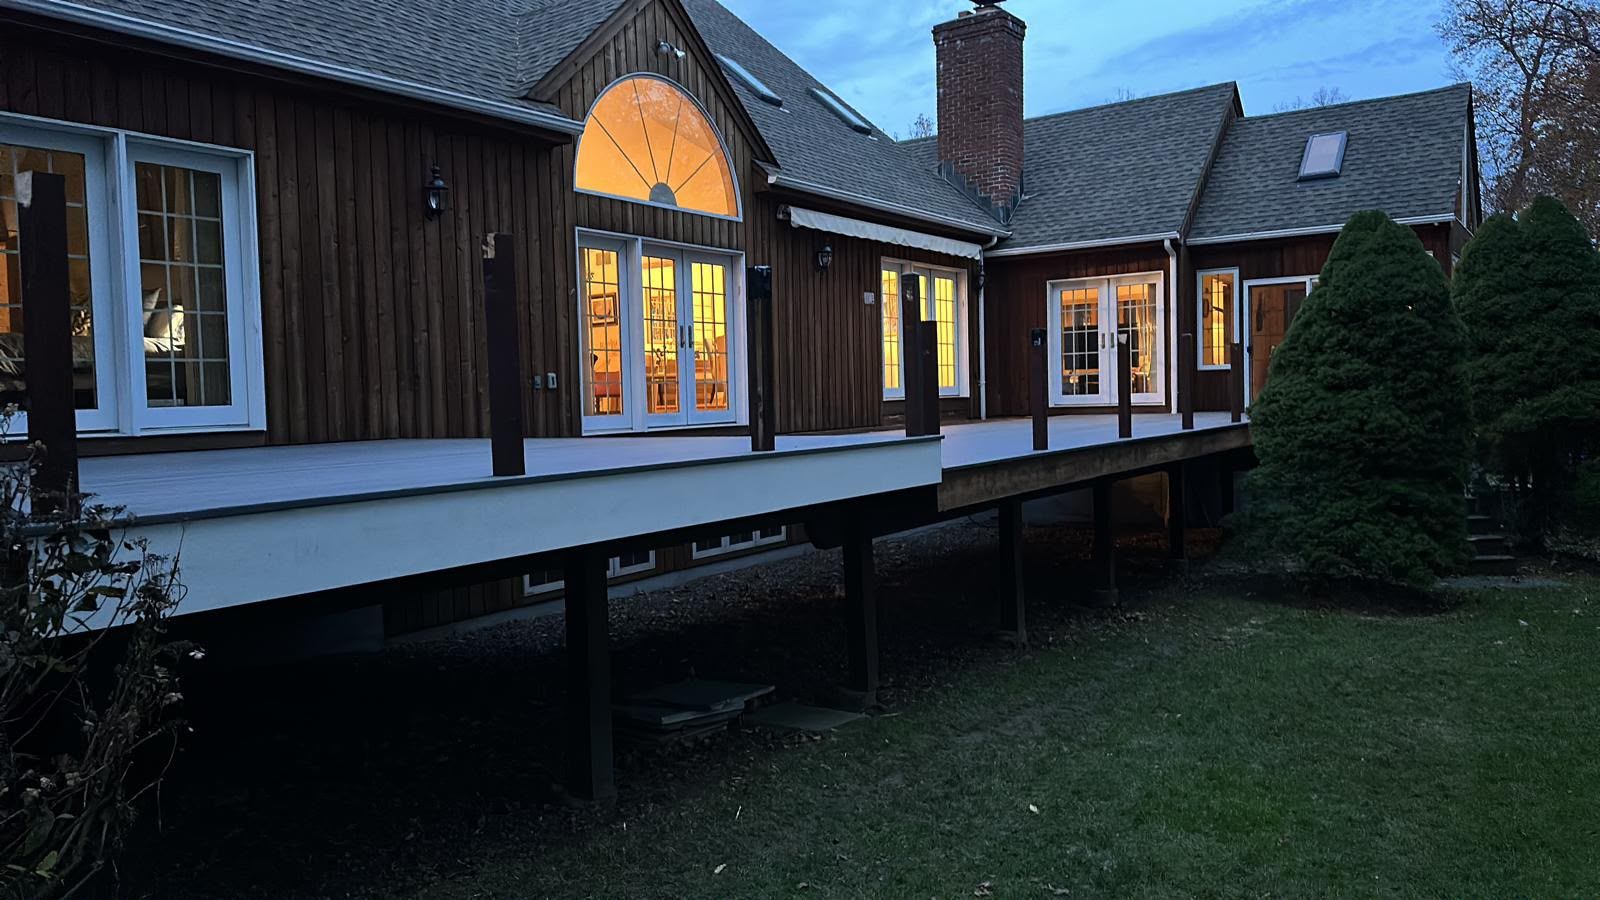
Decking and railing posts in place
Decks & Rooftop TerracesDecking and railing posts in place
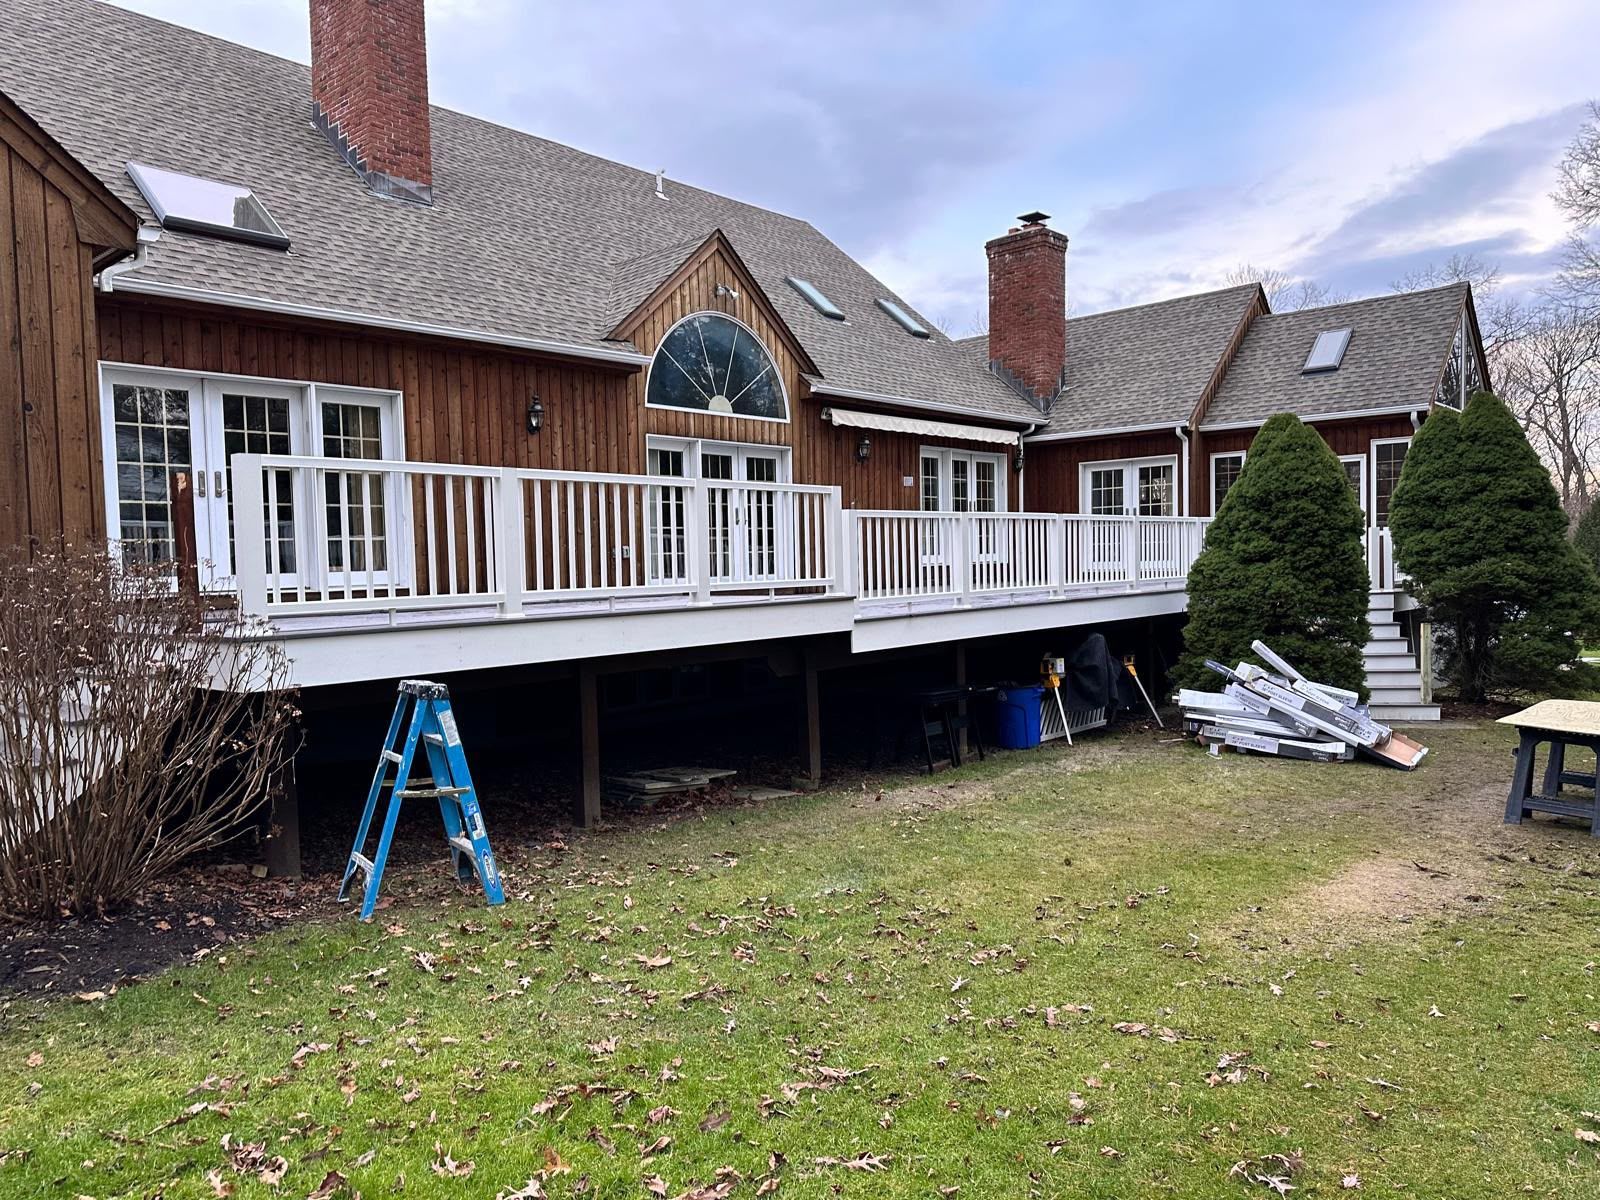
Railing installation
Decks & Rooftop TerracesRailing installation
1 / 11
Residential

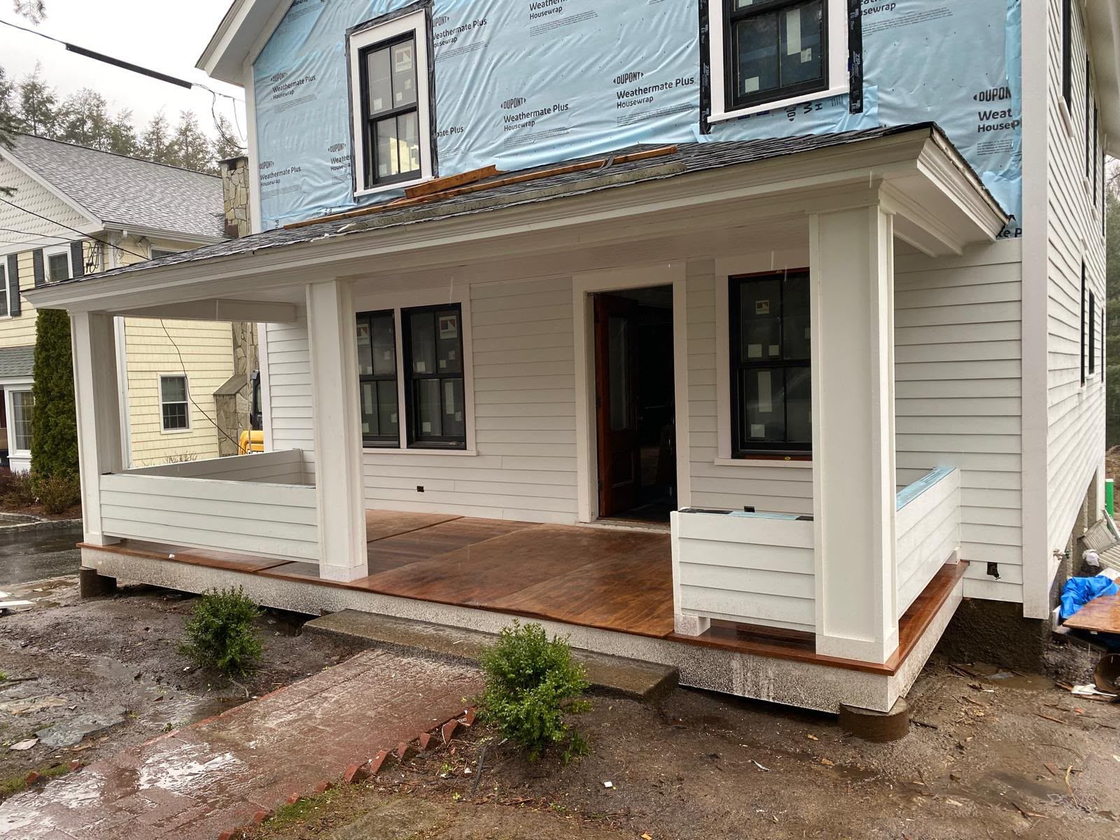
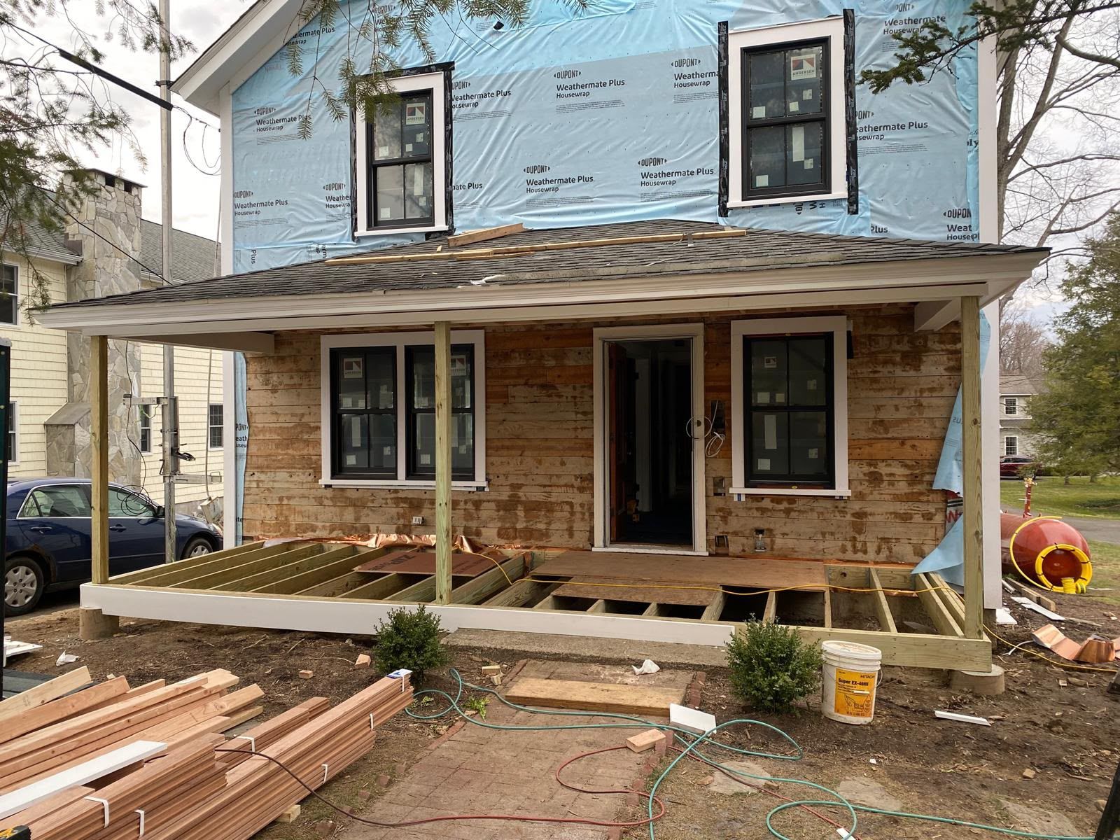
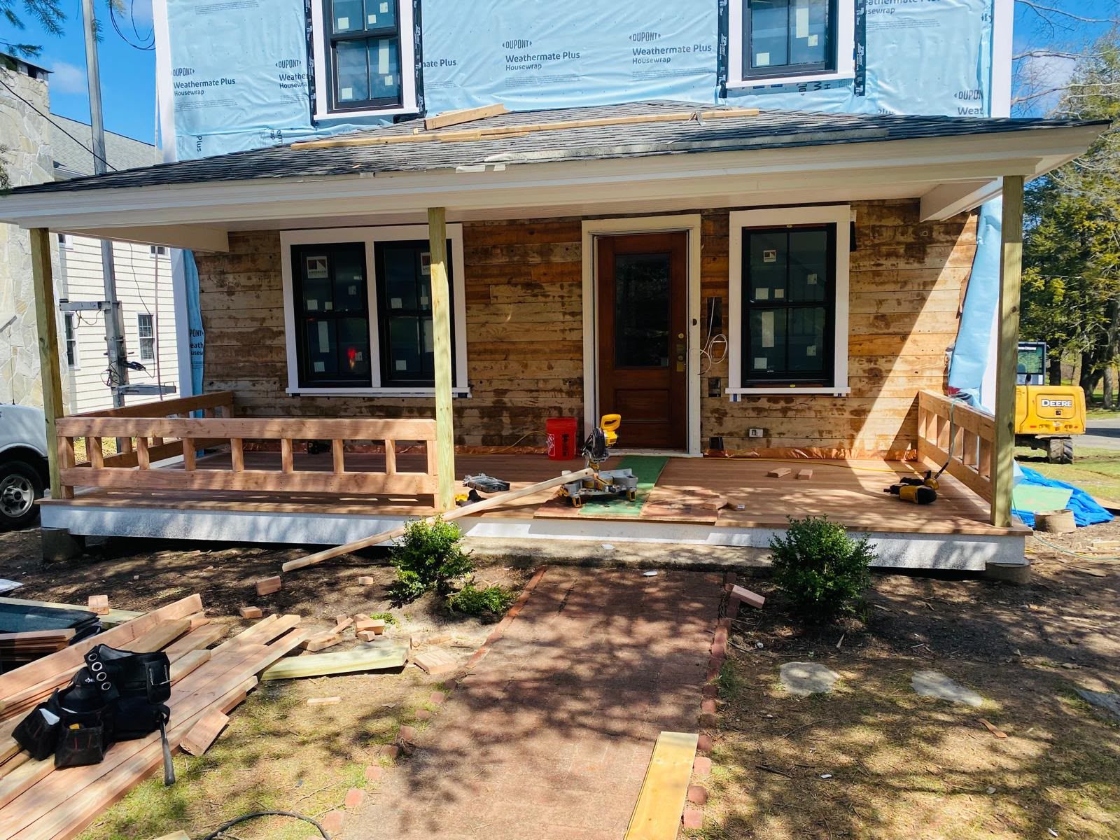
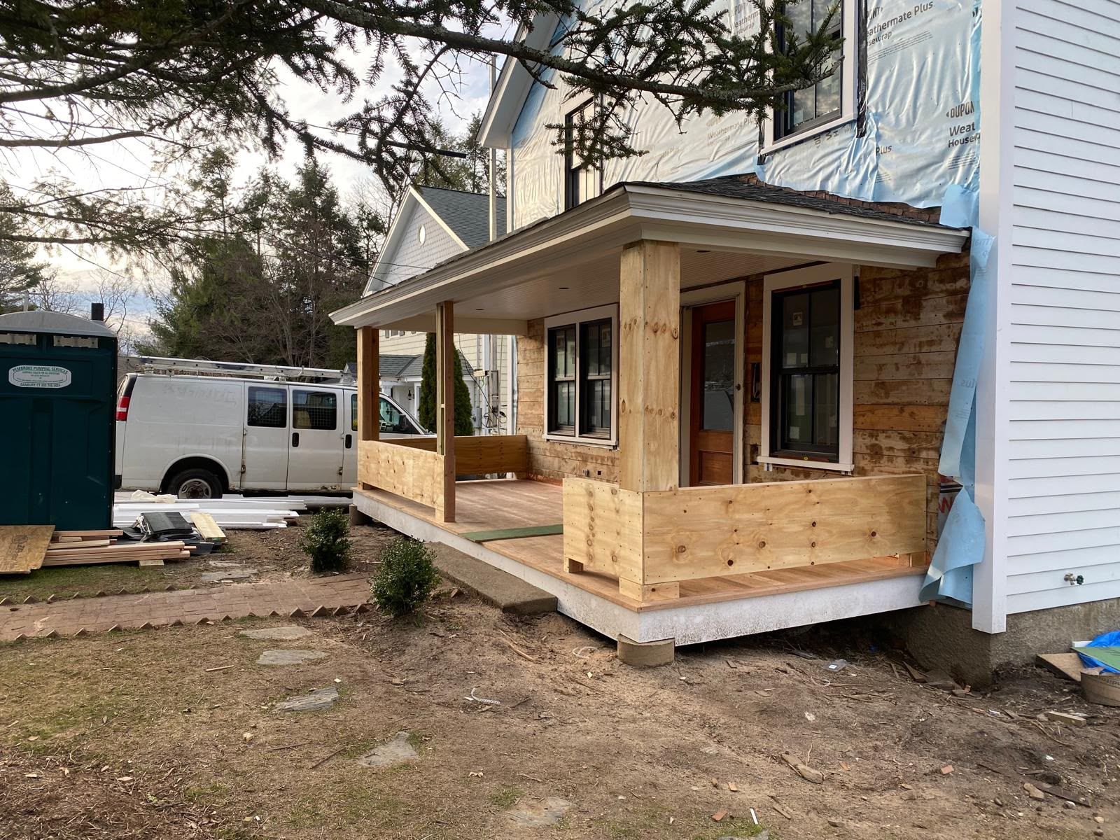
Porches, Exterior Stairs & Doors

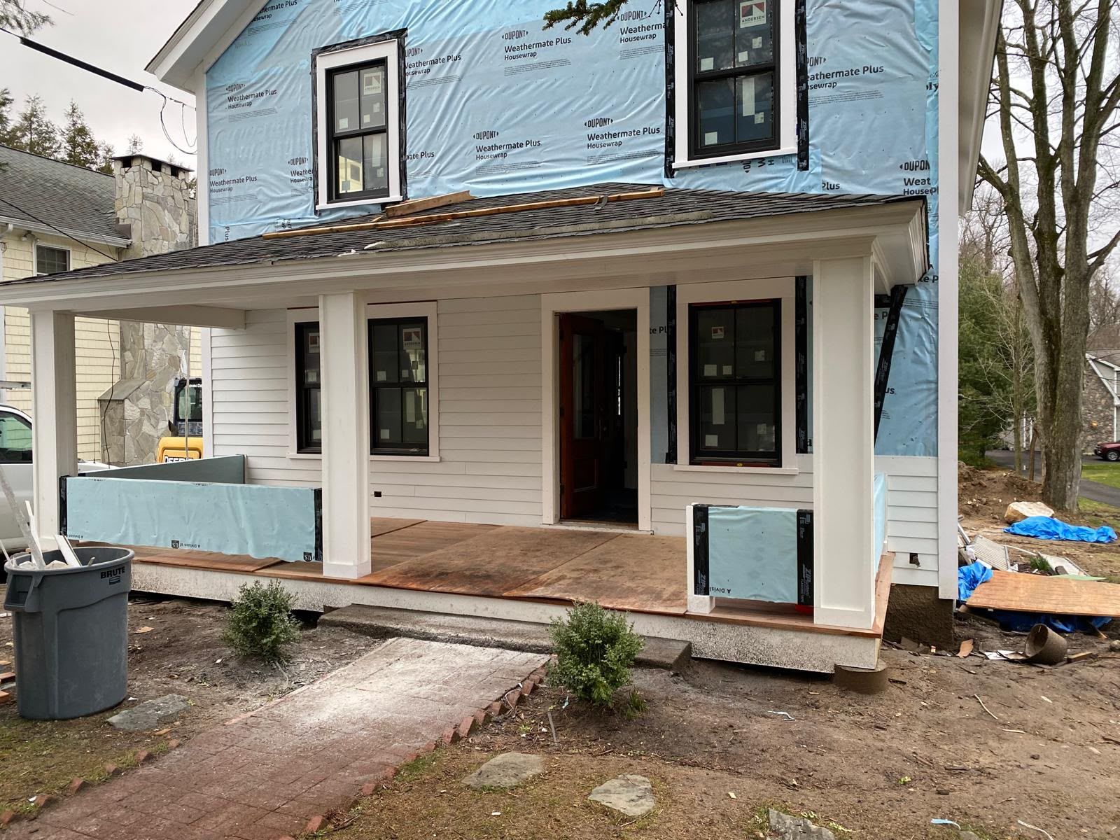
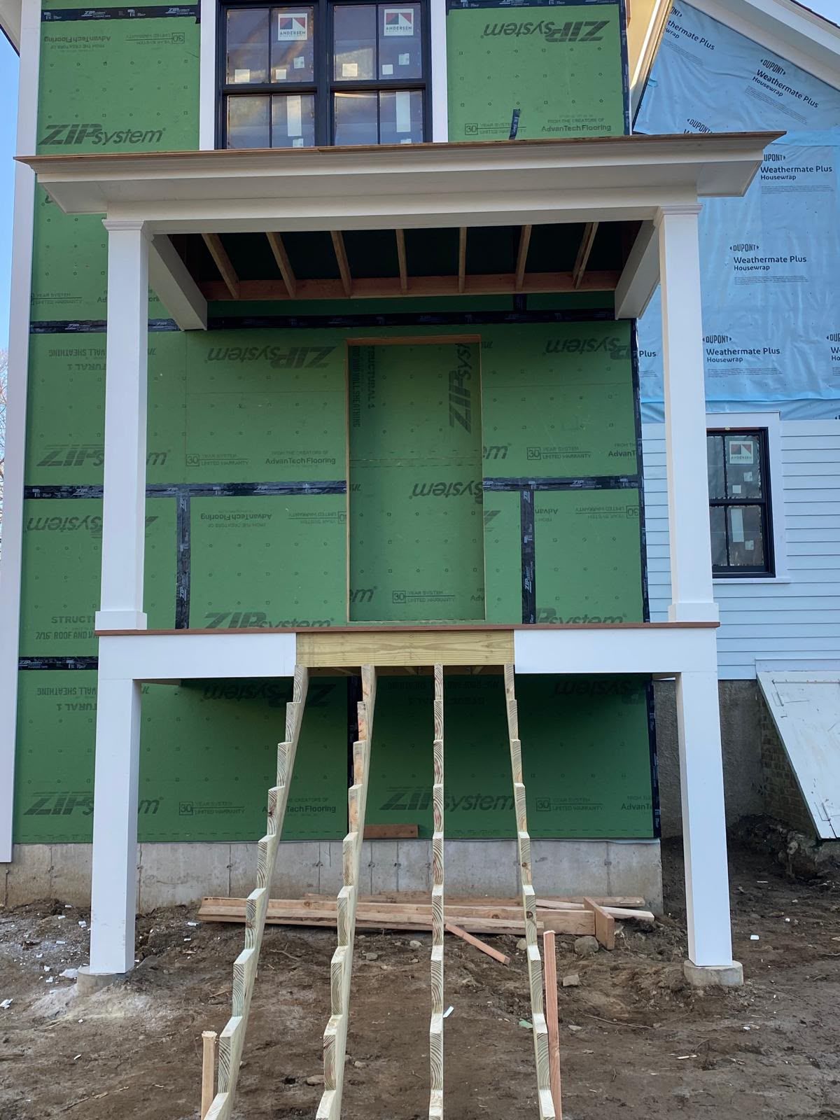
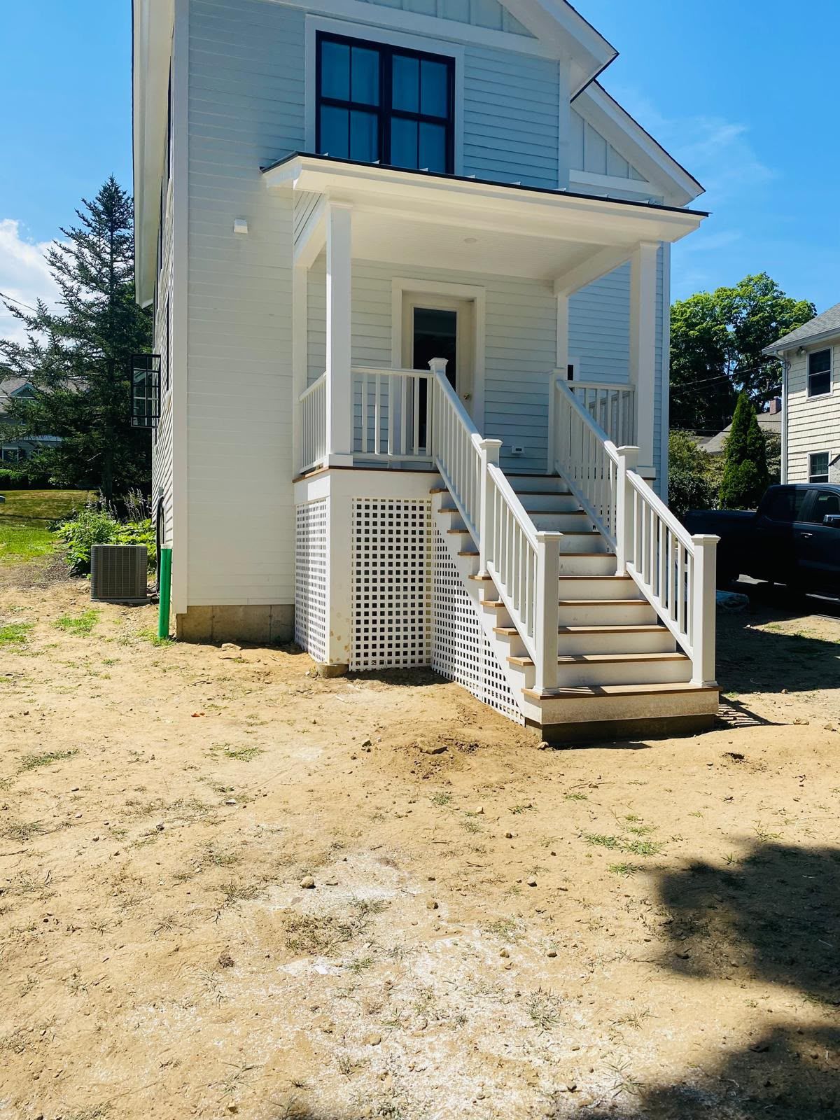
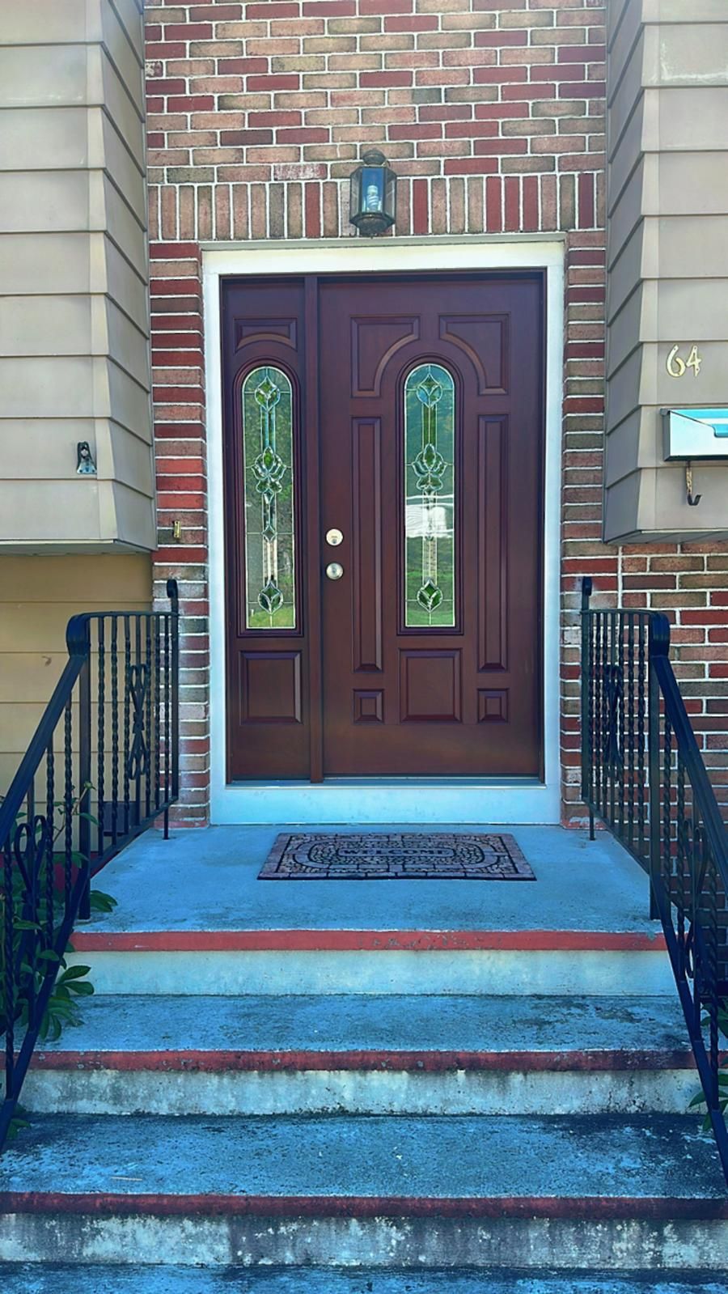
Exterior carpentry: a full front porch rebuild with new framing, wood decking, square columns, paneled railings and trim; a covered entry porch with stairs and lattice skirting; and a new entry door with sidelight.

Scope of work

  • Framing
  • Porch rebuild
  • Stairs & railings
  • Entry doors
  • Exterior trim

9 photos

Front porch, before: the original porchBefore
Porches, Exterior Stairs & DoorsFront porch, before: the original porch
Front porch, after: columns, paneled railings and trimAfter
Porches, Exterior Stairs & DoorsFront porch, after: columns, paneled railings and trim
Step 1: new deck framing and posts
Porches, Exterior Stairs & DoorsStep 1: new deck framing and posts
Step 2: decking and railing framing
Porches, Exterior Stairs & DoorsStep 2: decking and railing framing
Step 3: column and railing sheathing
Porches, Exterior Stairs & DoorsStep 3: column and railing sheathing
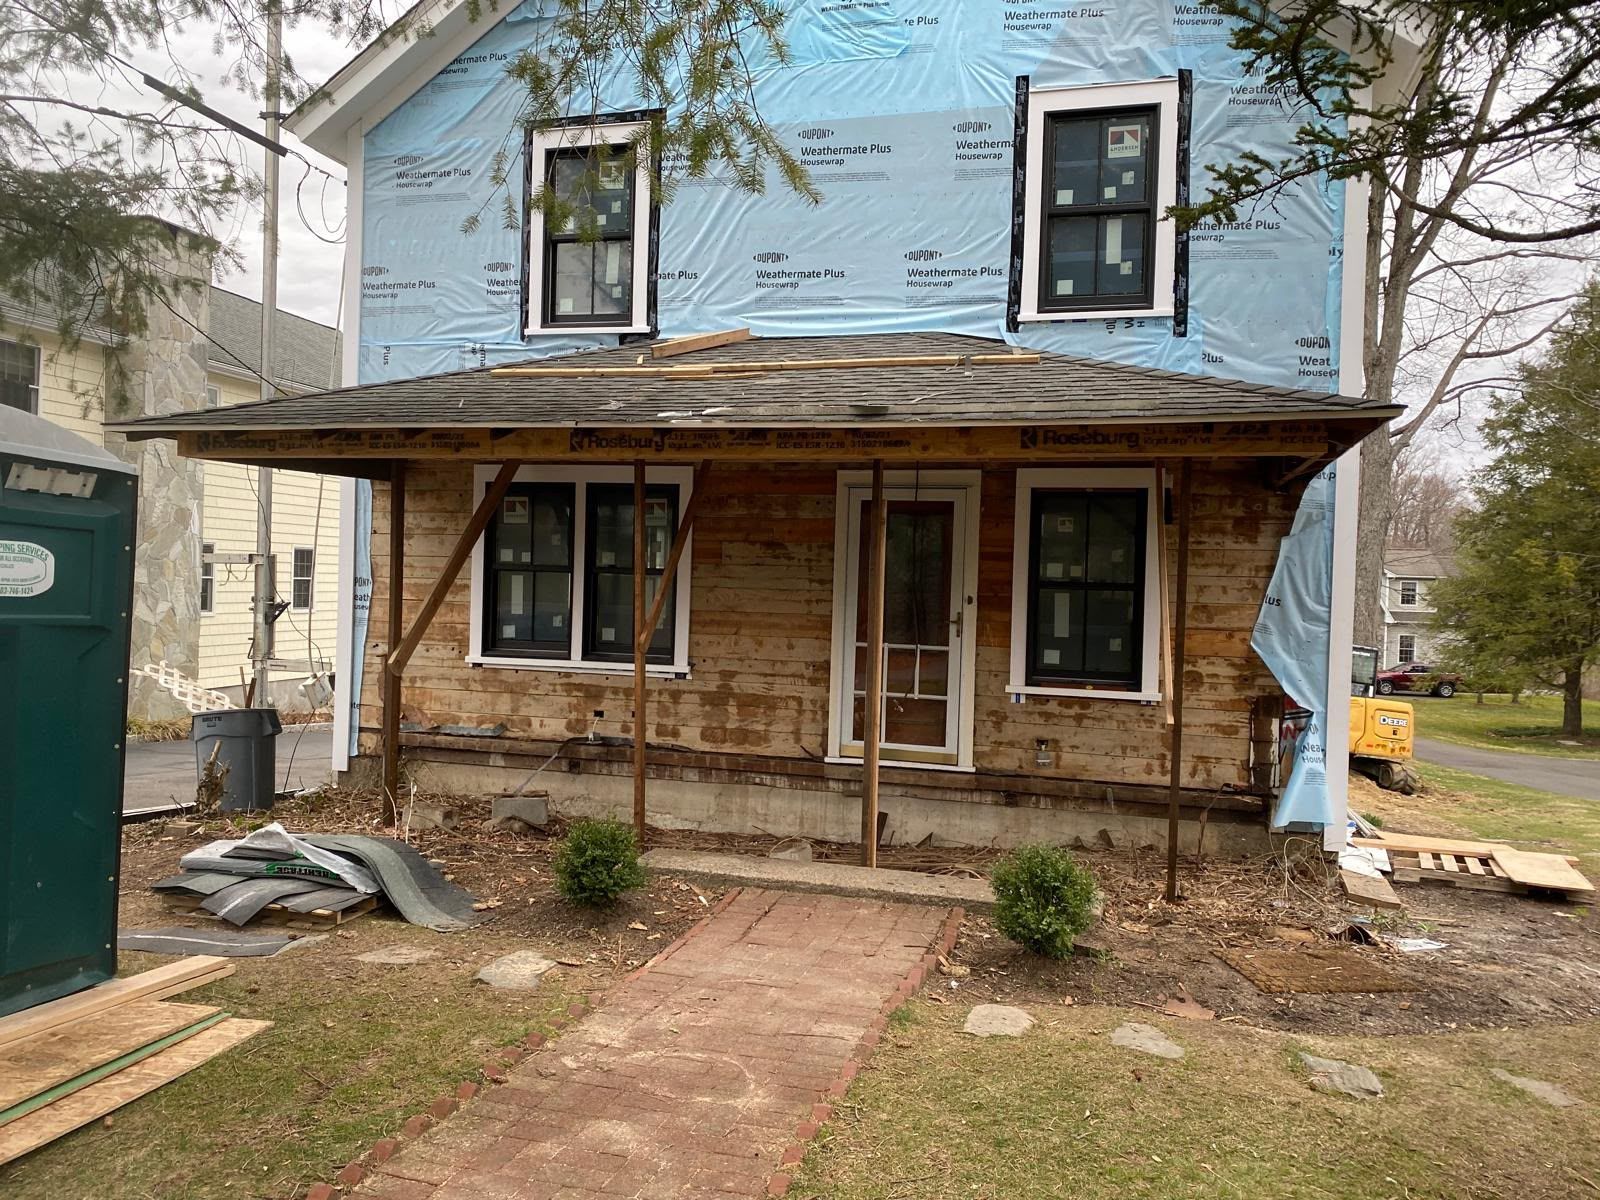
Step 4: weather barrier and trim
Porches, Exterior Stairs & DoorsStep 4: weather barrier and trim
Entry stairs, before: porch framing and stair stringersBefore
Porches, Exterior Stairs & DoorsEntry stairs, before: porch framing and stair stringers
Entry stairs, after: finished entry porch and stairsAfter
Porches, Exterior Stairs & DoorsEntry stairs, after: finished entry porch and stairs
New entry door with sidelight
Porches, Exterior Stairs & DoorsNew entry door with sidelight
1 / 9

Have a similar project?

Send us the details and we will follow up to discuss scope and schedule.

Request an Estimate →